NOT LISTED FOR SALE

2540 Saddleback Dr Unit A Winterville, NC 28590

Winterville Area
3 Beds
2 Baths
1,303 Sq Ft
5,227 Sq Ft Lot

Highlights

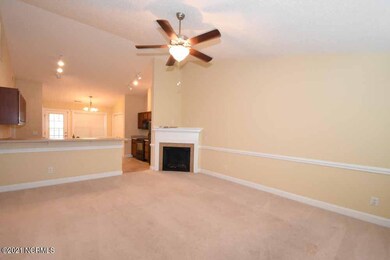
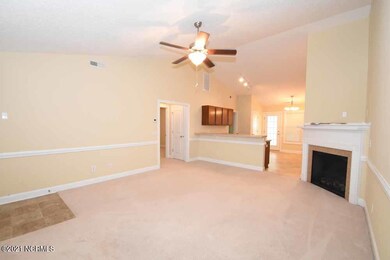
  • Vaulted Ceiling
  • 1 Fireplace
  • Thermal Windows
  • Whirlpool Bathtub
  • Great Room
  • Porch

About This Home

As of April 2021

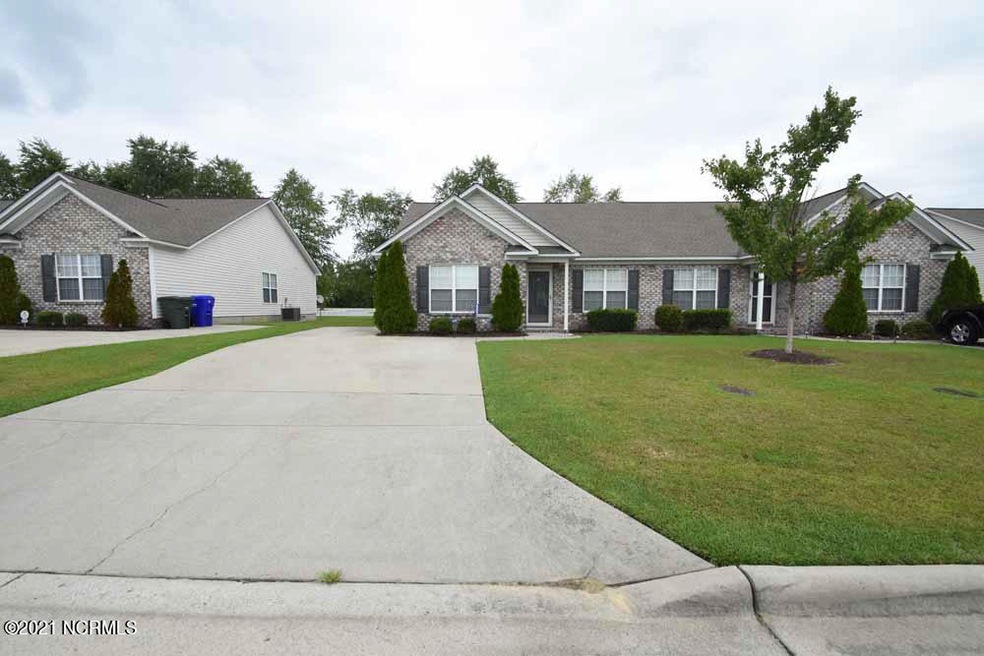
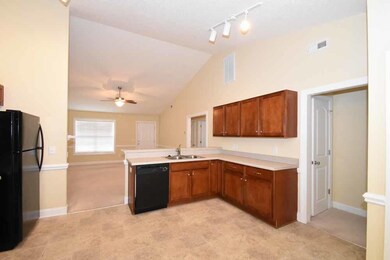
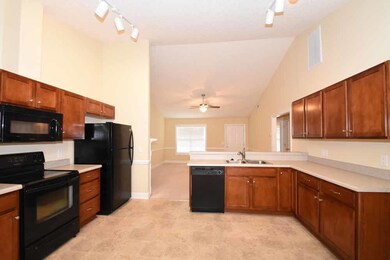
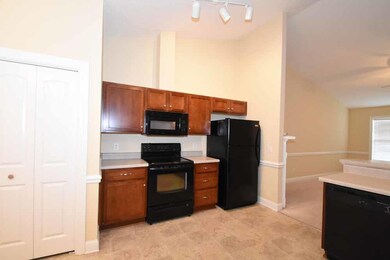
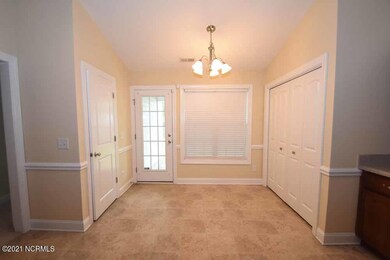
Very nice duplex located in Hampton Creek. Home has three bedrooms, two baths with large closets. Master bath features whirlpool/shower combo and double vanities. Kitchen features eat in breakfast area with maple cabinets and pantry closet. All the kitchen appliances are included. Washer/dryer not included. Outside has a patio with storage. No pets allowed.

Last Agent to Rent the Property

Rocky Russell

RUSSELL PROPERTY MANAGEMENT LLC License #235131 Listed on: 04/01/2021

Last Renter's Agent

Rocky Russell

RUSSELL PROPERTY MANAGEMENT LLC License #235131 Listed on: 04/01/2021

Create a Home Valuation Report for This Property
The Home Valuation Report is an in-depth analysis detailing your home's value as well as a comparison with similar homes in the area

Property Details

Home Type

  • Multi-Family

Year Built

  • Built in 2007

Lot Details

  • 5,227

Home Design

  • Duplex
  • Brick Exterior Construction
  • Vinyl Siding

Interior Spaces

  • 1,303 Sq Ft Home
  • 1-Story Property
  • Vaulted Ceiling
  • 1 Fireplace
  • Thermal Windows
  • Great Room
  • Combination Dining and Living Room
  • Fire and Smoke Detector

Kitchen

  • Electric Cooktop
  • Stove
  • Range Hood
  • Built-In Microwave
  • Ice Maker
  • Dishwasher
  • Disposal

Flooring

  • Carpet
  • Concrete
  • Tile
  • Vinyl

Bedrooms and Bathrooms

  • 3 Bedrooms
  • Walk-In Closet
  • 2 Full Bathrooms
  • Whirlpool Bathtub

Laundry

  • Laundry Room
  • Washer and Dryer Hookup

Attic

  • Pull Down Stairs to Attic
  • Partially Finished Attic

Parking

  • 2 Parking Spaces
  • Driveway
  • Paved Parking

Outdoor Features

  • Patio
  • Porch

Schools

  • Creekside Elementary School
  • A. G. Cox Middle School
  • South Central High School

Utilities

  • Central Air
  • Heat Pump System

Additional Features

  • Energy-Efficient Doors
  • 5,227 Sq Ft Lot

Listing and Financial Details

  • Tenant pays for cable TV, cooling, deposit, electricity, gas, sewer, water
  • No Smoking Allowed
  • 12 Month Lease Term
  • $45 Application Fee
  • Tax Lot 11A

Community Details

Overview

  • Property has a Home Owners Association
  • Hampton Creek Subdivision
  • Maintained Community

Pet Policy

  • No Pets Allowed

Property Details

Home Type

Multi-Family

Year Built

Built in 2007

Lot Details

5,227 Sq Ft Lot

Rental Info

  • Appointment Center Phone: 2523297368
  • Pets: No
  • Lease Frequency: Annually
  • Lease Rate: 1100.00
  • Lease Terms: Year-to-Year
  • Tenant Pays: Cable TV, Cooling, Deposit, Electricity, Gas, Sewer, Water
  • Application Fee: 45.00
  • Authority To Lease: Yes
  • Leased Price Sq Ft: 0.84
  • Lease Priceper Sq Ft: 0.84
  • Pet Deposit: Yes
  • Pet Fees: Yes
  • Security Deposit: Yes

Listing Details

  • Property Type: D
  • Sub Type: Duplex
  • Appliances Equipment: Cooktop - Electric, Dishwasher, Disposal, Ice Maker, Microwave - Built-In, Refrigerator, Stove/Oven - Electric, Vent Hood
  • Secondary Subdivision: N/A
  • Year Built: 2007
  • Special Features: None
  • Property Sub Type: MultiFamily

Interior Features

  • Attic: Floored - Partial, Stairs - Pull Down
  • Basement: None
  • Dining Room Type: Combination
  • Fireplace: 1
  • Flooring: Carpet, Concrete, Tile, Vinyl
  • Interior Amenities: Ceiling - Vaulted, Smoke Detectors, Walk-In Closet, Wash/Dry Connect, Whirlpool
  • Laundry Location: Hookup - Washer, Room
  • Master Bedroom Level: Non Primary Living Area
  • Full Bathrooms: 2
  • Total Bathrooms: 2.00
  • Bedrooms: 3
  • Bedroom1 Level: First
  • Bedroom2 Level: First
  • Great Room Level: First
  • Kitchen Level: First
  • Primary Bedroom Level: First
  • Other Level: First
  • Sq Ft Heated: 1303.00
  • Stories: 1.0
  • Stories Levels: One

Exterior Features

  • Exterior Features: Thermal Doors, Thermal Windows
  • Exterior Finish: Brick Veneer, Vinyl Siding
  • Fencing: None
  • Porch Balcony Deck: Patio, Porch
  • Road Type Frontage: Paved

Garage/Parking

  • Garage And Parking Driveway Spaces: 2.00
  • Parking Driveway: Paved

Utilities

  • Cooling System: Central
  • Fuel Tank: None
  • Heated Sq Ft: 1200 - 1399
  • Heating System: Heat Pump
  • Utilities: Municipal Sewer, Municipal Water
  • Heatedand Separate Living Space Sq Ft: 1303.00
  • Heating System Fuel Source: Electric

Association/Amenities

  • H O A: Yes
  • H O Aand Neighborhood Amenities: Maint - Comm Areas, Maint - Grounds, See Remarks

Schools

  • Elementary School: Creekside
  • High School: South Central
  • Middle School: A. G. Cox

Lot Info

  • Lot Acres: 0.12
  • Lot Number: 11A
  • Lot Sq Ft: 5227.00

Home Values in the Area

Source: Public Records

Average Home Value in this Area


Source: Public Records

Agents Specializing in Winterville, NC

See All Agents

Property History

We collect this data history from publicly available records. To have your information removed, we recommend requesting removal directly through your county’s website.

Date Event Price List to Sale Price per Sq Ft
04/12/2021 04/12/21 Rented $1,100 0.0% --
04/01/2021 04/01/21 For Rent $1,100 -- --
Source: Hive MLS

Agents Affiliated with this Home

  • Section Image
See All Agents

Map

Source: Hive MLS

MLS Number: 100264250

Hive MLS
Your Personal Tour Guide

Ask me questions while you tour the home.