
Courtney Newkirk
UB REALTORS LLC
(252) 417-2938
10 Total Sales
1 in Winterville
$320,000 Price
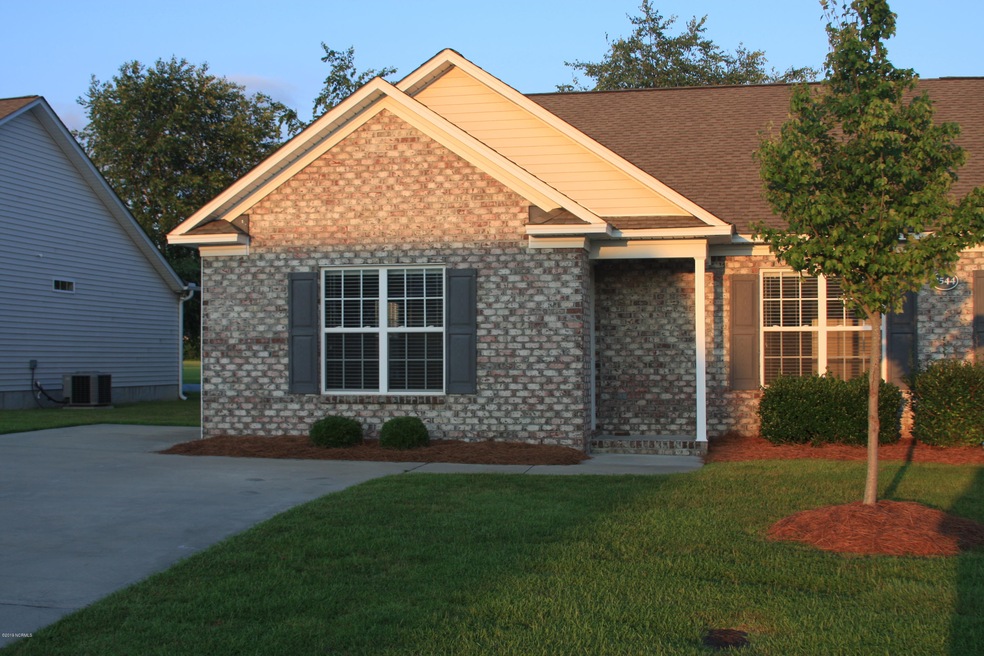

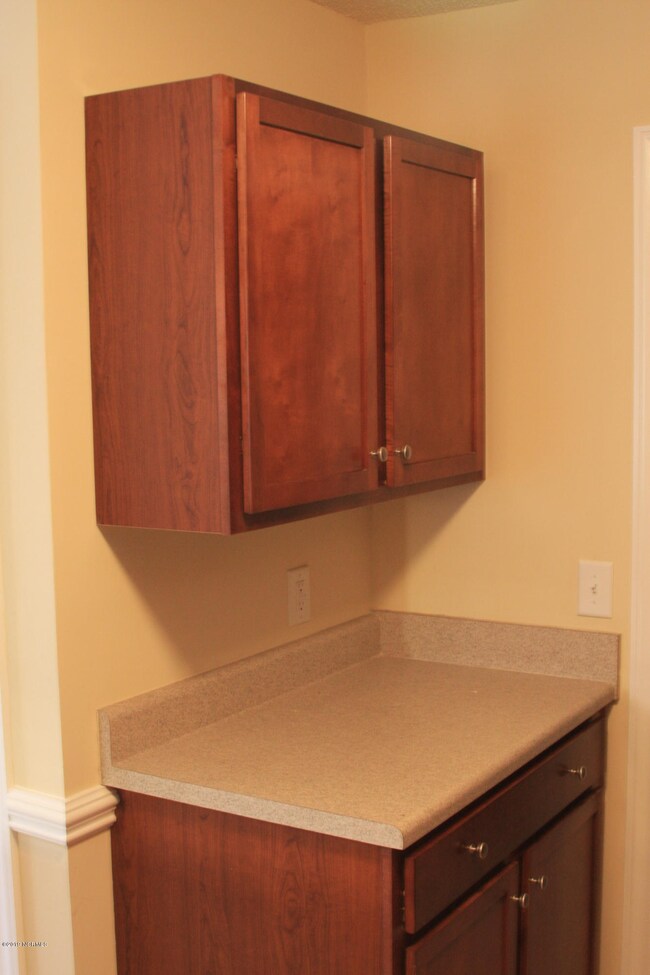
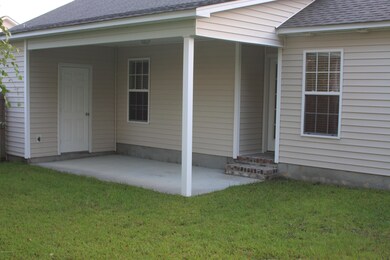
Located in Hampton Creek off of Davenport Farm Road. 3 bedroom, 2 bath split floor plan. Master has a double vanity and tub with whirlpool jets. Kitchen is complete with built-in microwave, dishwasher and ice maker. There is a covered back porch and fenced in backyard. New carpet. Lawn maintenance is included. Dogs ok with $25 per month fee per dog.
Last Agent to Rent the Property
Aldridge & Southerland License #262492 Listed on: 08/10/2021
Courtney Newkirk
UB REALTORS LLC
(252) 417-2938
10 Total Sales
1 in Winterville
$320,000 Price
Angela Outterbridge
Humphrey and Hyatt Realty Grou
(252) 351-2336
72 Total Sales
4 in Winterville
$245K - $270K Price Range
Scott Campbell
Coldwell Banker Sea Coast Advantage - Washington
(252) 362-0129
55 Total Sales
1 in Winterville
$255,000 Price
Amanda Fulford
eXp Realty
(336) 892-8528
78 Total Sales
2 in Winterville
$260K - $492K Price Range
Ronda Andrese Scott
RE/MAX Homestead Swansboro
(910) 629-2122
153 Total Sales
2 in Winterville
$200K - $220K Price Range
Angela Smith
ENC Pirate Realty Belhaven-Howard Hanna Allen Tate
(252) 494-5274
86 Total Sales
12 in Winterville
$85K - $599K Price Range
We collect this data history from publicly available records. To have your information removed, we recommend requesting removal directly through your county’s website.
| Date | Event | Price | List to Sale | Price per Sq Ft |
|---|---|---|---|---|
| 08/12/2021 08/12/21 | Rented | $1,150 | 0.0% | -- |
| 08/10/2021 08/10/21 | For Rent | $1,150 | +24.3% | -- |
| 07/17/2019 07/17/19 | Rented | $925 | 0.0% | -- |
| 07/17/2019 07/17/19 | For Rent | $925 | -- | -- |
Landlord's Agent in 2021
Melanie Warrington
Aldridge & Southerland
(252) 717-3636
56 Total Sales
Source: Hive MLS
MLS Number: 100285375
Disclaimer: Certain information contained herein is derived from information provided by parties other than Homes.com. All information provided is deemed reliable, but is not guaranteed to be accurate and should be independently verified.
The data relating to real estate on this web site comes in part from the Internet Data Exchange program of Hive MLS LLC. All information is deemed reliable but not guaranteed and should be independently verified. All properties are subject to prior sale, change, or withdrawal. Neither listing broker(s) nor Homesnap, Inc. shall be responsible for any typographical errors, misinformation, or misprints, and shall be held totally harmless from any damages arising from reliance upon these data. ©2026 Hive MLS LLC
Ask me questions while you tour the home.