
Alex Wagner
Coldwell Banker Realty
(513) 854-1091
252 Total Sales
1 in East Walnut Hills
$127,000 Price
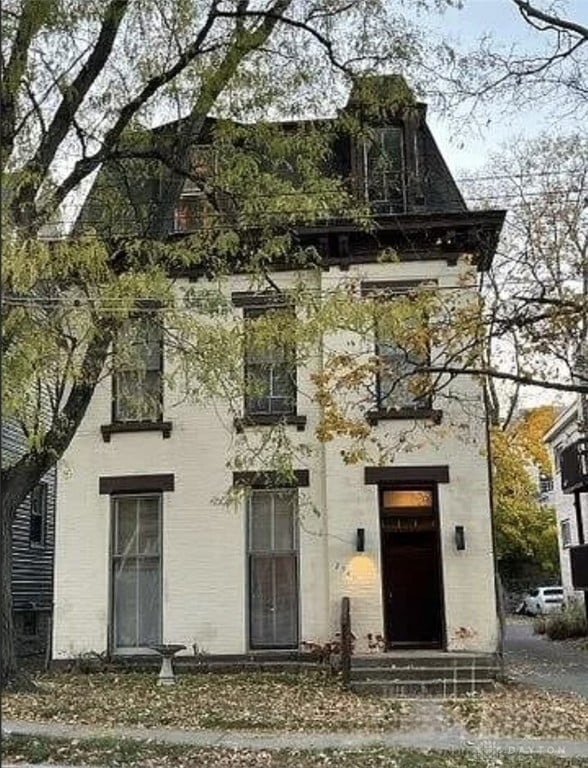
Stately 3 family building located in a niche section of East Walnut Hills, surrounded by other recently renovated buildings on the street. There is lots of potential here, with a driveway that leads to a large back yard, easily converted to parking. All tenants in each of these 3 huge 1-bedroom apartments are MTM, with separate HVAC. The rent roll is as follows: Apt 1-$625, Apt 2-$725, Apt 3-$750. The full basement has lots of storage, and also has a walkout facing the rear of the lot. Gorgeous mansard-style roofline, which still contains a lot of original woodwork..... From the newell post in the lobby to the large baseboard moldings throughout, this building has a lot of classic history to it. NO SHOWINGS ON SATURDAY. NO SHOWINGS BEFORE 12:15 PM. Appraised at $318k- attached
Last Agent to Sell the Property
Chris Hoermle
United R.E. Home Connections Brokerage Phone: (513) 212-6964 License #2015002636 Listed on: 11/06/2023
Last Buyer's Agent
Test Member
Test Office
We collect this data history from publicly available records. To have your information removed, we recommend requesting removal directly through your county’s website.
Alex Wagner
Coldwell Banker Realty
(513) 854-1091
252 Total Sales
1 in East Walnut Hills
$127,000 Price
Nancy Pater
Keller Williams Seven Hills Re
(513) 547-2505
32 Total Sales
1 in East Walnut Hills
$370,000 Price
Alexandra Parker
OwnerLand Realty, Inc.
(513) 854-8566
143 Total Sales
1 in East Walnut Hills
$35,000 Price
Courtney Ram
Real of Ohio
(513) 854-7720
96 Total Sales
3 in East Walnut Hills
$35K - $395K Price Range
Nickolas Welage
Plum Tree Realty
(513) 586-3385
128 Total Sales
1 in East Walnut Hills
$1,735,000 Price
Sandra Wethington
eXp Realty, LLC
(513) 586-2852
302 Total Sales
1 in East Walnut Hills
$120,100 Price
We collect this data history from publicly available records. To have your information removed, we recommend requesting removal directly through your county’s website.
| Date | Buyer | Sale Price | Title Company |
|---|---|---|---|
| $302,000 | None Listed On Document | ||
| -- | First American Title Ofs | ||
| $155,000 | -- |
We collect this data history from publicly available records. To have your information removed, we recommend requesting removal directly through your county’s website.
| Date | Status | Borrower | Loan Amount |
|---|---|---|---|
| Open | $241,300 | ||
| Previous Owner | $154,300 | ||
| Previous Owner | $170,000 | ||
| Previous Owner | $136,500 | ||
| Previous Owner | $124,000 |
We collect this data history from publicly available records. To have your information removed, we recommend requesting removal directly through your county’s website.
| Date | Event | Price | List to Sale | Price per Sq Ft |
|---|---|---|---|---|
| 05/08/2025 05/08/25 | Sold | $302,000 | -2.6% | $85 / Sq Ft |
| 04/03/2025 04/03/25 | Pending | -- | -- | -- |
| 10/18/2024 10/18/24 | Price Changed | $310,000 | -3.1% | $87 / Sq Ft |
| 08/15/2024 08/15/24 | Price Changed | $320,000 | -3.0% | $90 / Sq Ft |
| 11/06/2023 11/06/23 | For Sale | $330,000 | -- | $93 / Sq Ft |
We collect this data history from publicly available records. To have your information removed, we recommend requesting removal directly through your county’s website.
| Year | Tax Paid | Tax Assessment Tax Assessment Total Assessment is a certain percentage of the fair market value that is determined by local assessors to be the total taxable value of land and additions on the property. | Land | Improvement |
|---|---|---|---|---|
| 2025 | $6,313 | $99,614 | $15,523 | $84,091 |
| 2024 | $6,304 | $99,614 | $15,523 | $84,091 |
| 2023 | $6,315 | $99,614 | $15,523 | $84,091 |
| 2022 | $6,009 | $85,261 | $13,521 | $71,740 |
| 2021 | $5,907 | $85,261 | $13,521 | $71,740 |
| 2020 | $5,924 | $85,261 | $13,521 | $71,740 |
| 2019 | $5,334 | $69,885 | $11,081 | $58,804 |
| 2018 | $5,338 | $69,885 | $11,081 | $58,804 |
| 2017 | $5,142 | $69,885 | $11,081 | $58,804 |
| 2016 | $3,137 | $41,552 | $10,304 | $31,248 |
| 2015 | $2,804 | $41,552 | $10,304 | $31,248 |
| 2014 | $2,819 | $41,552 | $10,304 | $31,248 |
| 2013 | $3,083 | $44,681 | $11,081 | $33,600 |
C
Seller's Agent in 2025
Chris Hoermle
United R.E. Home Connections
T
Buyer's Agent in 2025
Test Member
DABR
Source: Dayton REALTORS®
MLS Number: 917333
APN: 062-0002-0090-00
Disclaimer: Certain information contained herein is derived from information provided by parties other than Homes.com. All information provided is deemed reliable, but is not guaranteed to be accurate and should be independently verified.
The information is being provided by Dayton Area Board of Realtors MLS. Information deemed reliable but not guaranteed. Information is provided for the consumer's personal, non-commercial use, and may not be used for any purpose other than the identification of potential properties for purchase. Copyright 2026 Dayton Area Board of Realtors MLS. All Rights Reserved.
Ask me questions while you tour the home.