
Laurie Lohoefner
Alpine Real Estate
(360) 334-3600
41 Total Sales
1 in Mountain View
$565,000 Price
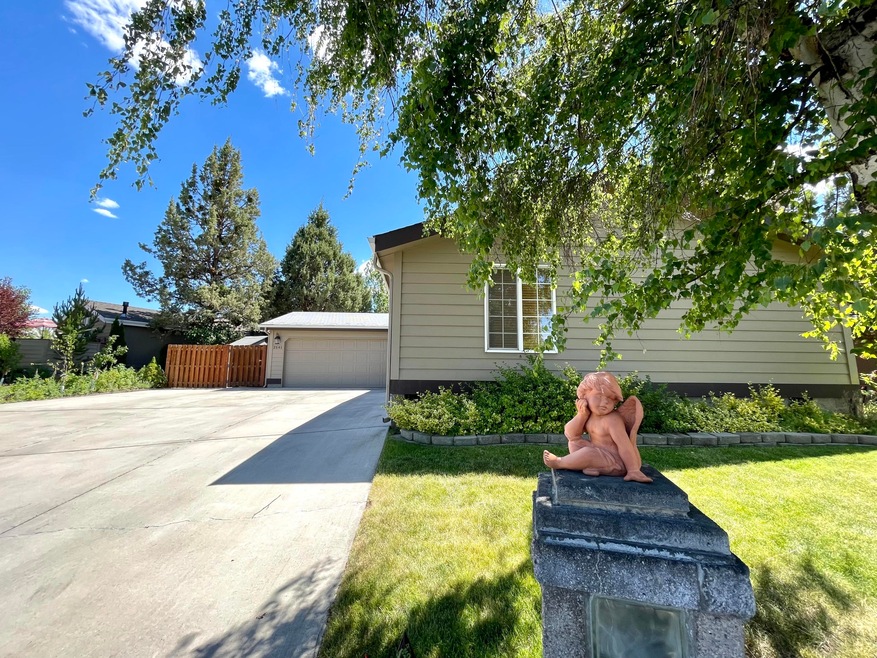
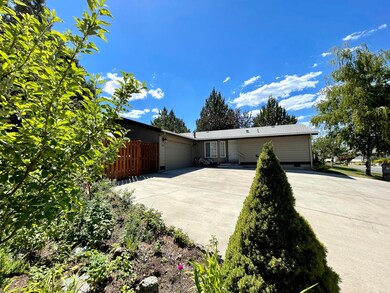
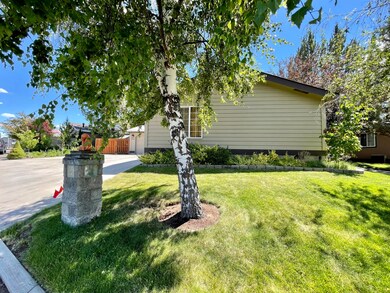
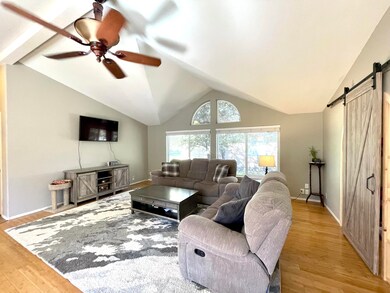
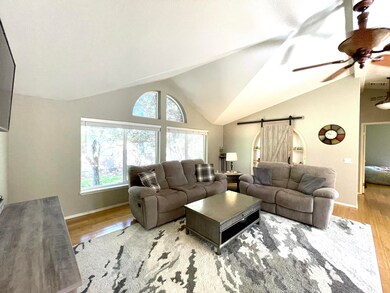
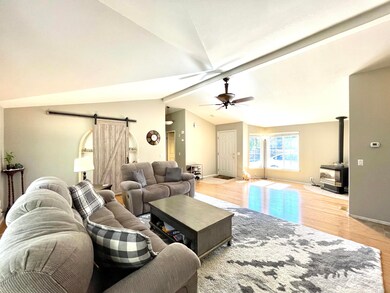
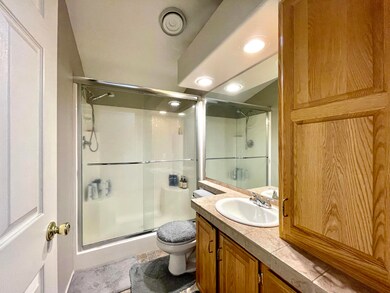
Open concept triple wide manufactured home in private gated small community located in NE Bend, Oregon with Central AC and forced air. 2 Bedrooms with bonus den currently used as a 3rd bedroom. Bamboo floors in high ceiling great room with gas fireplace, picturesque windows and freshly painted. Walk-in laundry room with sink. Over sized master bedroom with walk-in closet, high ceilings and master bathroom with walk in shower, jetted soaker tub, double vanity, and high ceilings. Kitchen offers open feel with high ceilings, ample cabinet storage, built in desk, bar seating, dining area, and stainless steel appliances. Access to large partial covered deck, low maintenance landscaping, storage shed, and garage access. Second bedroom with high ceilings, bamboo floors, and oversized walk-in closet. HOA includes Swimming Pool, Sports Court (pickleball, tennis, basketball), Security Gate, Snow removal of streets and front yard care. RV parking/Storage available for an additional charge
Last Agent to Sell the Property
Stacey Sebastian
eXp Realty, LLC License #201223336 Listed on: 06/30/2021
Laurie Lohoefner
Alpine Real Estate
(360) 334-3600
41 Total Sales
1 in Mountain View
$565,000 Price
Christyn Wagenblast
Windermere Realty Trust
(541) 366-6772
22 Total Sales
1 in Mountain View
$619,000 Price
Tammy Creel
Wasco Realty
(541) 644-4976
104 Total Sales
1 in Mountain View
$475,000 Price
Cat Zwicker
Desert Sky Real Estate LLC
(541) 516-1783
72 Total Sales
1 in Mountain View
$462,500 Price
CW
Candy Woodbridge
Keller Williams Realty Central Oregon
(541) 748-8661
33 Total Sales
2 in Mountain View
$500K - $600K Price Range
Allyson Puentes
EXP REALTY, LLC
(971) 272-8949
99 Total Sales
1 in Mountain View
$549,000 Price
We collect this data history from publicly available records. To have your information removed, we recommend requesting removal directly through your county’s website.
| Date | Buyer | Sale Price | Title Company |
|---|---|---|---|
| $410,000 | Amerititle | ||
| Holcombe Newell Tricia | $328,000 | Western Title & Escrow | |
| Waggoner Ernest Edwin | $159,900 | Western Title & Escrow | |
| Barnes Alice F | -- | Amerititle | |
| Barnes Alice F | -- | Amerititle |
We collect this data history from publicly available records. To have your information removed, we recommend requesting removal directly through your county’s website.
| Date | Status | Borrower | Loan Amount |
|---|---|---|---|
| Open | $328,000 | ||
| Previous Owner | Holcombe Newell Tricia | $322,059 | |
| Previous Owner | Barnes Alice F | $132,000 |
We collect this data history from publicly available records. To have your information removed, we recommend requesting removal directly through your county’s website.
| Date | Event | Price | List to Sale | Price per Sq Ft | Prior Sale |
|---|---|---|---|---|---|
| 08/17/2021 08/17/21 | Sold | $410,000 | +10.8% | $254 / Sq Ft | |
| 07/03/2021 07/03/21 | Pending | -- | -- | -- | |
| 06/29/2021 06/29/21 | For Sale | $370,000 | +12.8% | $230 / Sq Ft | |
| 08/25/2020 08/25/20 | Sold | $328,000 | -1.5% | $203 / Sq Ft | View Prior Sale |
| 07/20/2020 07/20/20 | Pending | -- | -- | -- | |
| 03/27/2020 03/27/20 | For Sale | $332,900 | +108.2% | $207 / Sq Ft | |
| 09/28/2012 09/28/12 | Sold | $159,900 | -11.1% | $99 / Sq Ft | View Prior Sale |
| 09/05/2012 09/05/12 | Pending | -- | -- | -- | |
| 07/12/2012 07/12/12 | For Sale | $179,900 | -- | $112 / Sq Ft |
We collect this data history from publicly available records. To have your information removed, we recommend requesting removal directly through your county’s website.
| Year | Tax Paid | Tax Assessment Tax Assessment Total Assessment is a certain percentage of the fair market value that is determined by local assessors to be the total taxable value of land and additions on the property. | Land | Improvement |
|---|---|---|---|---|
| 2025 | $3,760 | $222,550 | ||
| 2024 | $3,618 | $216,070 | ||
| 2023 | $3,354 | $209,780 | $0 | $0 |
| 2022 | $3,129 | $197,740 | $0 | $0 |
| 2021 | $3,134 | $191,990 | $0 | $0 |
| 2020 | $2,973 | $191,990 | $0 | $0 |
| 2019 | $2,890 | $186,400 | $0 | $0 |
| 2018 | $2,809 | $180,980 | $0 | $0 |
| 2017 | $2,726 | $175,710 | $0 | $0 |
| 2016 | $2,600 | $170,600 | $0 | $0 |
| 2015 | $2,528 | $165,640 | $0 | $0 |
| 2014 | $2,446 | $160,820 | $0 | $0 |
SS
Seller's Agent in 2021
Stacey Sebastian
eXp Realty, LLC
Buyer's Agent in 2021
Jane Loveday
Bend Premier Real Estate LLC
(619) 519-1615
3 in this area
24 Total Sales
KD
Seller's Agent in 2020
Kim Donovan
JMA Properties LLC
RG
Seller's Agent in 2012
Ruben Garmyn
High Desert Realty, LLC
JB
Seller Co-Listing Agent in 2012
Jim Birtola
High Desert Realty, LLC
JC
Buyer's Agent in 2012
Jean Congleton
Bend Premier Real Estate LLC
Source: Oregon Datashare
MLS Number: 220126066
Disclaimer: Certain information contained herein is derived from information provided by parties other than Homes.com. All information provided is deemed reliable, but is not guaranteed to be accurate and should be independently verified.
© 2026 Oregon Datashare (KCAR | MLSCO | SOMLS). All rights reserved. The data relating to real estate for sale on this web site comes in part from the Internet Data Exchange Program of the Oregon Datashare. Real estate listings held by IDX Brokerage firms other than Ten-X are marked with the Internet Data Exchange logo or the Internet Data Exchange thumbnail logo and detailed information about them includes the name of the listing Brokers. Information provided is for consumers' personal, non-commercial use and may not be used for any purpose other than to identify prospective properties the viewer may be interested in purchasing. The consumer will not copy, retransmit nor redistribute any of the content from this website. Information provided is deemed reliable, but not guaranteed.
Ask me questions while you tour the home.