
Seller's Agent in 2023
Virginia Lindsay
Keller Williams Citywide
(216) 407-7759
306 Total Sales


Estimated Value: $161,000 - $170,000
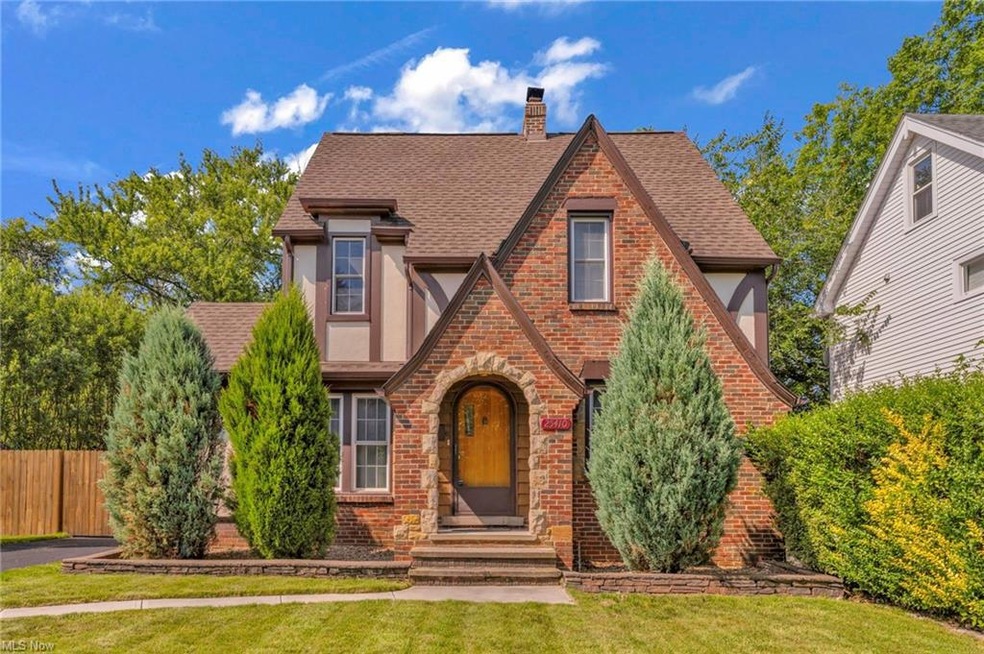
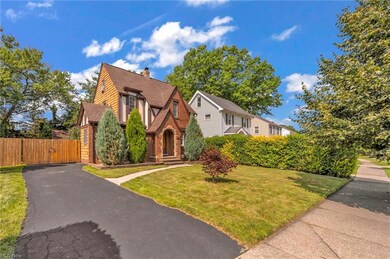
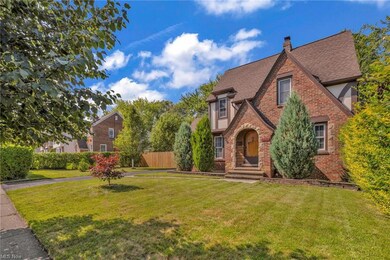
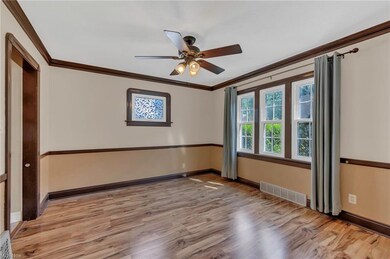
Welcome to this charming colonial that captures the essence of timeless elegance. This home exudes character and sophistication, offering a captivating blend of classic design and modern comforts. One of the standout features of this colonial gem is the fenced-in backyard, offering a private oasis for outdoor relaxation and entertainment. The lush greenery and meticulously landscaped surroundings provide a serene backdrop for gatherings, gardening, or simply unwinding after a long day. Conveniently located near major highways and just a quick drive to Downtown Cleveland, Ohio.
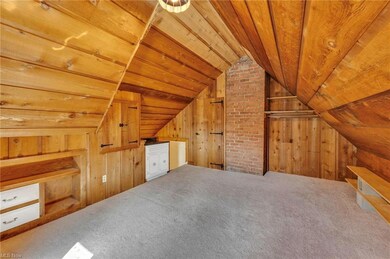
This charming home presents an unparalleled opportunity to embrace a blend of classic elegance and modern comfort. With its quiet neighborhood setting, many recent updates, and the allure of a fenced-in backyard plus a bonus room on the third floor, this residence invites you to experience the very best in gracious living. Your dream home awaits. Won't last long, call Nadia today to schedule a showing.
Last Agent to Sell the Property
Keller Williams Citywide License #396154 Listed on: 08/04/2023
Last Buyer's Agent
Victoria Werner
Deleted Agent License #2020004513
We collect this data history from publicly available records. To have your information removed, we recommend requesting removal directly through your county’s website.
We collect this data history from publicly available records. To have your information removed, we recommend requesting removal directly through your county’s website.
| Date | Buyer | Sale Price | Title Company |
|---|---|---|---|
| $70,500 | Title Support | ||
| $21,944 | None Available | ||
| $21,945 | None Available | ||
| $121,800 | Rockwell Title | ||
| $73,500 | -- | ||
| $58,500 | -- | ||
| $51,000 | -- | ||
| -- | -- |
We collect this data history from publicly available records. To have your information removed, we recommend requesting removal directly through your county’s website.
| Date | Status | Borrower | Loan Amount |
|---|---|---|---|
| Closed | $100,000 | ||
| Closed | $80,306 | ||
| Closed | $10,000 | ||
| Closed | $69,190 | ||
| Previous Owner | $134,019 | ||
| Previous Owner | $11,900 | ||
| Previous Owner | $120,844 | ||
| Previous Owner | $188,510 |
We collect this data history from publicly available records. To have your information removed, we recommend requesting removal directly through your county’s website.
| Date | Event | Price | List to Sale | Price per Sq Ft |
|---|---|---|---|---|
| 08/22/2023 08/22/23 | Sold | $149,000 | +14.7% | $123 / Sq Ft |
| 08/07/2023 08/07/23 | Pending | -- | -- | -- |
| 08/04/2023 08/04/23 | For Sale | $129,900 | -- | $108 / Sq Ft |
We collect this data history from publicly available records. To have your information removed, we recommend requesting removal directly through your county’s website.
| Year | Tax Paid | Tax Assessment Tax Assessment Total Assessment is a certain percentage of the fair market value that is determined by local assessors to be the total taxable value of land and additions on the property. | Land | Improvement |
|---|---|---|---|---|
| 2025 | $3,317 | $48,965 | $8,925 | $40,040 |
| 2024 | $3,422 | $48,965 | $8,925 | $40,040 |
| 2023 | $2,959 | $33,600 | $6,930 | $26,670 |
| 2022 | $2,840 | $33,600 | $6,930 | $26,670 |
| 2021 | $3,163 | $33,600 | $6,930 | $26,670 |
| 2020 | $3,002 | $28,980 | $5,990 | $23,000 |
| 2019 | $2,699 | $82,800 | $17,100 | $65,700 |
| 2018 | $2,688 | $28,980 | $5,990 | $23,000 |
| 2017 | $2,875 | $25,550 | $4,830 | $20,720 |
| 2016 | $2,881 | $25,550 | $4,830 | $20,720 |
| 2015 | $2,622 | $25,550 | $4,830 | $20,720 |
| 2014 | $2,622 | $25,550 | $4,830 | $20,720 |
Seller's Agent in 2023
Virginia Lindsay
Keller Williams Citywide
(216) 407-7759
306 Total Sales
Seller Co-Listing Agent in 2023
Nadia Assim
EXP Realty, LLC.
(419) 635-6374
19 Total Sales
V
Buyer's Agent in 2023
Victoria Werner
Deleted Agent
Source: MLS Now
MLS Number: 4462645
APN: 650-37-026
Disclaimer: Certain information contained herein is derived from information provided by parties other than Homes.com. All information provided is deemed reliable, but is not guaranteed to be accurate and should be independently verified.
IDX information is provided exclusively for personal, non-commercial use, and may not be used for any purpose other than to identify prospective properties consumers may be interested in purchasing. Information is deemed reliable but not guaranteed.
Ask me questions while you tour the home.