NOT LISTED FOR SALE
4 Beds
2.5 Baths
2,732 Sq Ft
0.32 Acre Lot

Sale Details

Date Sold: July 28, 2025

Last sale price $532,000 $195 Per Sq Ft

3 Days on Market

Highlights

  • Landscaped Professionally
  • Den
  • Stainless Steel Appliances
  • Elizabeth Eichelberger Elementary School Rated A-
  • Formal Dining Room
  • Cul-De-Sac

About This Home

As of July 2025

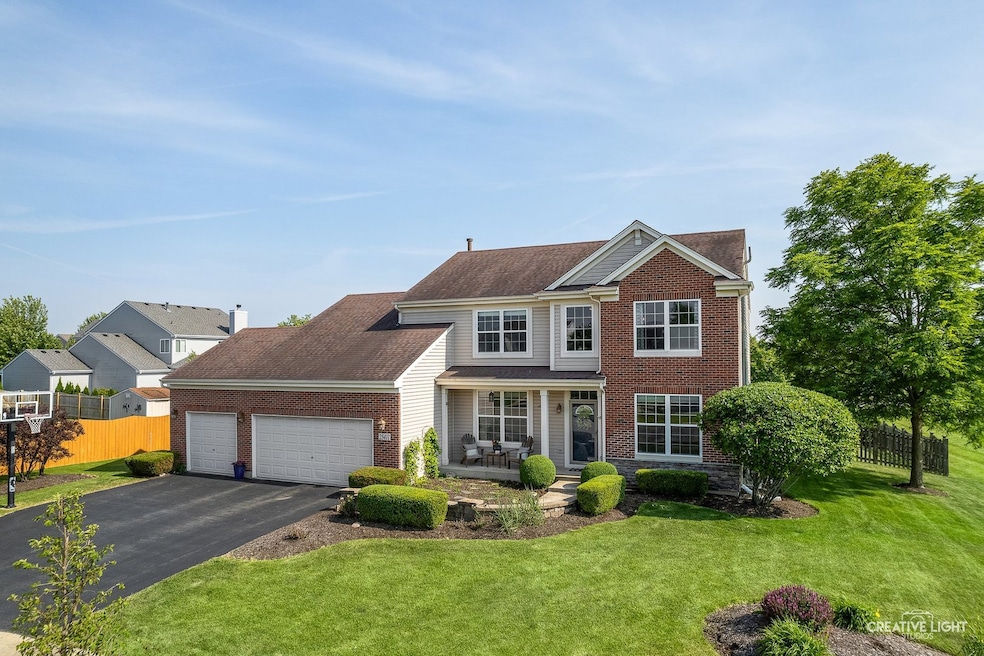
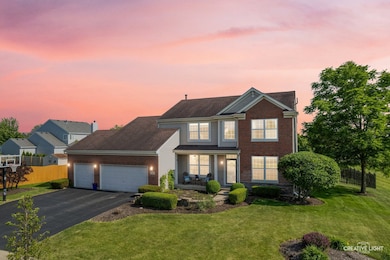
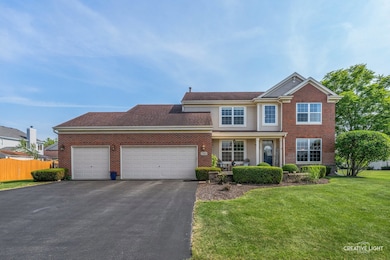
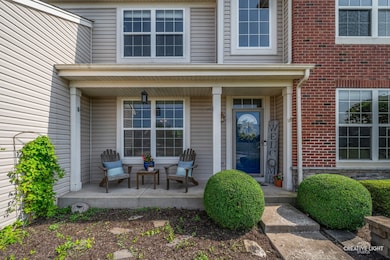
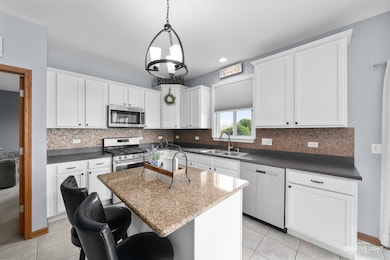
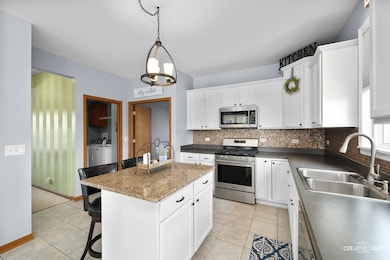
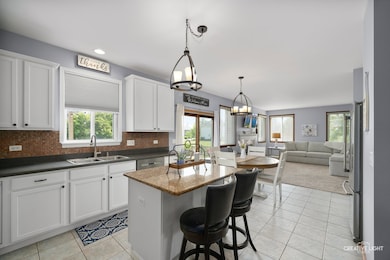
Great Home in a Wonderful North Plainfield Community! This Beautifully Maintained Home offers 4 bedroom 2.5 bath with a 3.5 car garage nestled on a quiet cul del sac, oversized lot in Tuttle Estates subdivision. Enjoy the Large Eat-in Kitchen with 42" Cabinets, backsplash, Granite Island, Pantry Closet and Newer SS Appliances(2022) Large Family Room with Gas Fireplace and a Den/Flex Room on the first floor. The second floor offers 4 bedrooms including a Spacious Master Suite is complete with Dual Vanity, Separate Shower, and Soaker Tub, includes a very generous walk in closet. Full Basement ready to be finished with a bathroom rough in. New Water Heater 2024, New Sump pump 2025. Schools; Walkers Grove Elementary, Ira Jones Middle School, and Plainfield North High School.

Last Agent to Sell the Property

Melissa Capp

Keller Williams Infinity License #475178684 Listed on: 06/12/2025

Keller Williams Infinity

Last Buyer's Agent

Puneet Kapoor

Keller Williams Infinity License #475172758

Keller Williams Infinity

Home Details

Home Type

  • Single Family

Est. Annual Taxes

  • $9,849

Year Built

  • Built in 2005

Lot Details

  • 13,939 Sq Ft Lot
  • Lot Dimensions are 121x148x105x141
  • Cul-De-Sac
  • Fenced
  • Landscaped Professionally

HOA Fees

  • $15 Monthly HOA Fees

Parking

  • 3.5 Car Attached Garage
  • Garage Door Opener

Home Design

  • Brick Exterior Construction
  • Asphalt Roof
  • Vinyl Siding
  • Radon Mitigation System

Interior Spaces

  • 2,732 Sq Ft Home
  • 2-Story Property
  • Ceiling Fan
  • Gas Log Fireplace
  • Family Room with Fireplace
  • Living Room
  • Formal Dining Room
  • Den

Kitchen

  • Range
  • Microwave
  • Dishwasher
  • Stainless Steel Appliances
  • Disposal

Flooring

  • Carpet
  • Ceramic Tile

Bedrooms and Bathrooms

  • 4 Bedrooms
  • 4 Potential Bedrooms

Laundry

  • Laundry Room
  • Dryer
  • Washer

Unfinished Basement

  • Basement Fills Entire Space Under The House
  • Sump Pump
  • Stubbed For A Bathroom

Outdoor Features

  • Patio

Schools

  • Walkers Grove Elementary School
  • Ira Jones Middle School
  • Plainfield North High School

Utilities

  • Central Air
  • Heating System Uses Natural Gas
  • 200+ Amp Service
  • Lake Michigan Water

Community Details

  • Eric Laughridge Association, Phone Number (847) 679-5512
  • Tuttle Estates Subdivision, Jasmine Floorplan
  • Property managed by Tuttle Estates HOA

Home Details

Home Type

Single Family

Est. Annual Taxes

$9,849

Year Built

Built in 2005

Lot Details

0.32 Acres

HOA Fees

$15 per month

Parking

3

Listing Details

  • Property Type: Residential
  • Property Type: Detached Single
  • Type Detached: 2 Stories
  • Ownership: Fee Simple w/ HO Assn.
  • New Construction: No
  • Property Sub-Type: 2 Stories
  • Subdivision Name: Tuttle Estates
  • Year Built: 2005
  • Age: 16-20 Years
  • Built Before 1978 (Y/N): No
  • Disability Access and/or Equipped: No
  • General Information: School Bus Service
  • Rebuilt (Y/N): No
  • Rehab (Y/N): No
  • Actual Status: Closed
  • SomePhotosVirtuallyStaged: No
  • Special Features: None
  • Property Sub Type: Detached

Interior Features

  • Appliances: Range, Microwave, Dishwasher, Refrigerator, Washer, Dryer, Disposal, Stainless Steel Appliance(s)
  • Basement: Unfinished, Bath/Stubbed, Full
  • Full Bathrooms: 2
  • Half Bathrooms: 1
  • Total Bathrooms: 3
  • Total Bedrooms: 4
  • Fireplace Features: Gas Log, Gas Starter
  • Fireplaces: 1
  • LivingArea: 2732
  • Other Equipment: Ceiling Fan(s), Sump Pump, Radon Mitigation System
  • Room Type: Den
  • Estimated Total Finished Sq Ft: 0
  • Basement Bathrooms: No
  • Below Grade Bedrooms: 0
  • Dining Room: Separate
  • Fireplace Location: Family Room
  • Total Sq Ft: 0
  • Flooring: Carpet

Exterior Features

  • Construction Materials: Vinyl Siding, Brick
  • Fencing: Fenced
  • Lot Features: Cul-De-Sac, Landscaped
  • Patio And Porch Features: Patio
  • Roof: Asphalt
  • Waterfront: No

Garage/Parking

  • Garage Spaces: 3.5
  • Parking Features: Garage Door Opener, On Site, Garage Owned, Attached, Garage
  • ParkingTotal: 3.5

Utilities

  • Sewer: Public Sewer
  • Cooling: Central Air
  • Electric: Circuit Breakers, 200+ Amp Service
  • Heating: Natural Gas
  • Water Source: Lake Michigan

Condo/Co-op/Association

  • Association Fee: 180
  • Association Fee Frequency: Annually
  • Community Features: Sidewalks, Street Lights
  • Master Association Fee: No
  • Master Association Fee Frequency: Not Required
  • Management Company: Tuttle Estates HOA
  • Management Contact Name: Eric Laughridge
  • Management Phone: 847-679-5512

Fee Information

  • Association Fee Includes: None

Schools

  • Elementary School: Walkers Grove Elementary School
  • High School: Plainfield North High School
  • Middle/Junior School: Ira Jones Middle School

Lot Info

  • Lot Size Acres: 0.32
  • Lot Dimensions: 121X148X105X141
  • Lot Size: .25-.49 Acre
  • Special Assessments: N

Rental Info

  • Board Number: 10

Tax Info

  • Tax Annual Amount: 9849
  • Tax Year: 2023
Create a Home Valuation Report for This Property
The Home Valuation Report is an in-depth analysis detailing your home's value as well as a comparison with similar homes in the area

Home Values in the Area

Source: Public Records

Average Home Value in this Area


Source: Public Records

Property History

We collect this data history from publicly available records. To have your information removed, we recommend requesting removal directly through your county’s website.

Date Event Price List to Sale Price per Sq Ft
07/28/2025 07/28/25 Sold $532,000 0.0% $195 / Sq Ft
06/15/2025 06/15/25 Pending -- -- --
06/12/2025 06/12/25 For Sale $532,000 -- $195 / Sq Ft
Source: Midwest Real Estate Data (MRED)

Agents Affiliated with this Home

  • Section Image
  • Section Image
See All Agents

Map

Source: Midwest Real Estate Data (MRED)

MLS Number: 12379505

Midwest Real Estate Data (MRED)
Your Personal Tour Guide

Ask me questions while you tour the home.