NOT LISTED FOR SALE
3 Beds
2 Baths
1,668 Sq Ft
2025 Built

Sale Details

Date Sold: December 5, 2025

Last sale price $428,055 $257 Per Sq Ft

12 Days on Market

Highlights

  • New Construction
  • 2 Car Attached Garage
  • Enhanced Air Filtration
  • Lincoln Elementary School Rated A-
  • Building Patio
  • Patio

About This Home

As of December 2025

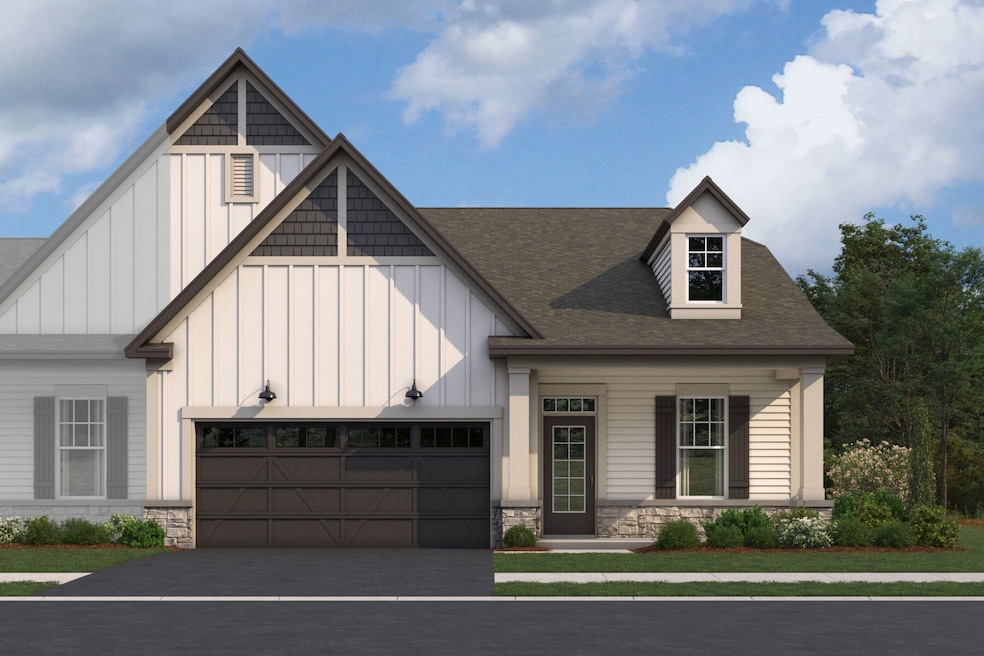
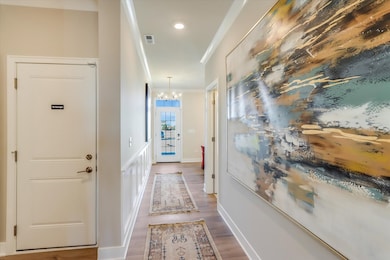
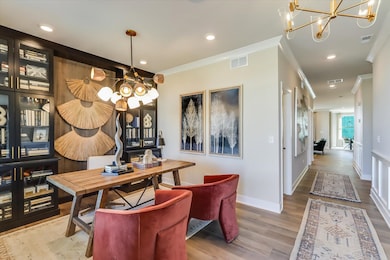
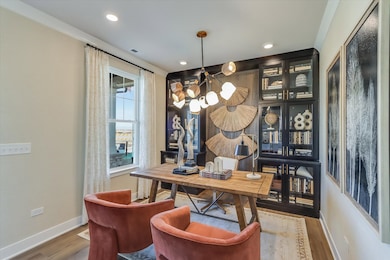
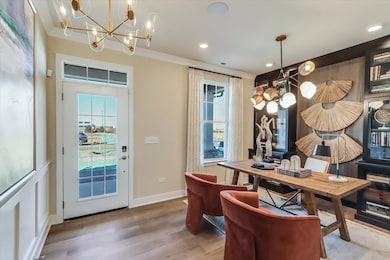
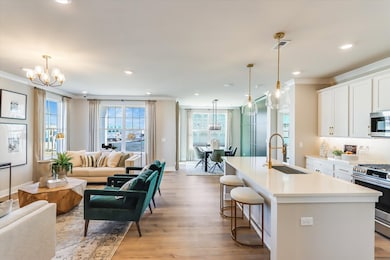
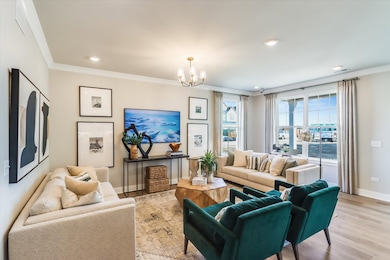
The Villas at Lockley! Brand new RANCH townhomes in Plainfield! The Colton floorplan is a well-designed, single-story ranch villa offering 1,668 square feet of living space. This layout features 3 bedrooms, 2 bathrooms, and a 2-car garage, making it ideal for homeowners seeking style and adaptability. The open-concept design centers around a spacious kitchen with a large island, seamlessly connecting to the family room and adjacent dining area-perfect for everyday living or entertaining. The owner's suite, tucked away for privacy, features a large walk-in closet, and a luxurious en-suite bathroom!! Outdoor living is elevated with a patio-ideal for enjoying outdoor moments in any season! Additional features include a functional mudroom off the garage for easy organization, and a laundry room for everyday convenience. *Photos are of a model home, not subject home* Broker must be present at clients first visit to any M/I Homes community. Lot 133

Last Agent to Sell the Property

Linda Little

Little Realty License #471000259 Listed on: 06/17/2025

Co-Listed By

Cheryl Bonk

Little Realty License #475141366

Last Buyer's Agent

Non Member

NON MEMBER

Townhouse Details

Home Type

  • Townhome

Year Built

  • Built in 2025 | New Construction

HOA Fees

  • $297 Monthly HOA Fees

Parking

  • 2 Car Attached Garage
  • Parking Available
  • Driveway
  • Parking Included in Price

Home Design

  • Entry on the 1st floor
  • Asphalt Roof
  • Stone Siding
  • Vinyl Siding
  • Concrete Perimeter Foundation

Interior Spaces

  • 1,668 Sq Ft Home
  • 1-Story Property
  • Family Room
  • Living Room
  • Dining Room

Kitchen

  • Range
  • Microwave
  • Dishwasher

Bedrooms and Bathrooms

  • 3 Bedrooms
  • 3 Potential Bedrooms
  • 2 Full Bathrooms
  • Dual Sinks
  • Low Flow Toliet
  • Separate Shower

Laundry

  • Laundry Room
  • Gas Dryer Hookup

Schools

  • Lincoln Elementary School
  • Ira Jones Middle School
  • Plainfield North High School

Utilities

  • Central Air
  • Heating System Uses Natural Gas
  • Lake Michigan Water

Additional Features

  • Enhanced Air Filtration
  • Patio
  • Lot Dimensions are 36 x 108
  • Property is near bus stop

Community Details

Overview

  • Association fees include lawn care, snow removal
  • 3 Units
  • M/I Homes Association, Phone Number (224) 276-4425
  • The Villas At Lockley Subdivision, Colton Cos Floorplan

Amenities

  • Building Patio

Pet Policy

  • Dogs and Cats Allowed

Townhouse Details

Home Type

Townhome

Year Built

Built in 2025 | New Construction

Lot Details

0 Sq Ft Lot

HOA Fees

$297 per month

Parking

2

Listing Details

  • Property Type: Residential
  • Property Type: Attached Single
  • Type Attached: Townhouse-Ranch
  • Ownership: Fee Simple w/ HO Assn.
  • EntryLevel: 1
  • New Construction: Yes
  • Property Sub-Type: Townhouse-Ranch
  • Subdivision Name: The Villas at Lockley
  • Year Built: 2025
  • Age: NEW Under Construction
  • Built Before 1978 (Y/N): No
  • Disability Access and/or Equipped: No
  • General Information: None
  • Rebuilt (Y/N): No
  • Rehab (Y/N): No
  • Actual Status: Closed
  • SomePhotosVirtuallyStaged: No
  • Special Features: NewHome
  • Property Sub Type: Townhouses
  • Stories: 1

Interior Features

  • Appliances: Range, Microwave, Dishwasher
  • Basement: None
  • Full Bathrooms: 2
  • Total Bathrooms: 2
  • Total Bedrooms: 3
  • LivingArea: 1668
  • Room Type: No additional rooms
  • Stories Total: 1
  • Estimated Total Finished Sq Ft: 0
  • Bathroom Amenities: Separate Shower,Double Sink
  • Basement Bathrooms: No
  • Below Grade Bedrooms: 0
  • Total Sq Ft: 0

Exterior Features

  • Construction Materials: Vinyl Siding, Stone
  • Foundation Details: Concrete Perimeter
  • Patio And Porch Features: Patio
  • Roof: Asphalt
  • Waterfront: No

Garage/Parking

  • Garage Spaces: 2
  • Parking Features: Asphalt, Garage, Yes, Garage Owned, Attached
  • ParkingTotal: 2

Utilities

  • Sewer: Public Sewer
  • Cooling: Central Air
  • Heating: Natural Gas
  • Laundry Features: Gas Dryer Hookup, In Unit
  • Water Source: Lake Michigan, Public

Condo/Co-op/Association

  • Pets Allowed: Cats OK, Dogs OK
  • Association Fee: 297
  • Association Amenities: Patio, Public Bus
  • Association Fee Frequency: Monthly
  • Master Association Fee: No
  • Master Association Fee Frequency: Not Required
  • Management Company: TBD
  • Management Contact Name: M/I Homes
  • Management Phone: 224-276-4425

Fee Information

  • Association Fee Includes: Lawn Care, Snow Removal, Other

Schools

  • Elementary School: Lincoln Elementary School
  • High School: Plainfield North High School
  • Middle/Junior School: Ira Jones Middle School

Green Features

  • GreenEnergyEfficient: Enhanced Air Filtration, Low flow commode, Low flow fixtures

Lot Info

  • Lot Dimensions: 36 X 108
  • Special Assessments: N

Rental Info

  • Board Number: 10
  • Pets Allowed (Y/N): Yes
  • Is Parking Included in Price: Yes
  • Max Pet Weight: 900

Tax Info

  • Tax Year: 2022

Multi Family

  • Units in Building: 3
Create a Home Valuation Report for This Property
The Home Valuation Report is an in-depth analysis detailing your home's value as well as a comparison with similar homes in the area

Home Values in the Area

Source: Public Records

Average Home Value in this Area


Source: Public Records

Property History

We collect this data history from publicly available records. To have your information removed, we recommend requesting removal directly through your county’s website.

Date Event Price List to Sale Price per Sq Ft
12/05/2025 12/05/25 Sold $428,055 0.0% $257 / Sq Ft
06/29/2025 06/29/25 Pending -- -- --
06/25/2025 06/25/25 Off Market $428,055 -- --
06/17/2025 06/17/25 For Sale $393,480 -- $236 / Sq Ft
Source: Midwest Real Estate Data (MRED)

Agents Affiliated with this Home

  • Section Image
  • Section Image
See All Agents

Map

Source: Midwest Real Estate Data (MRED)

MLS Number: 12395767

Midwest Real Estate Data (MRED)
Your Personal Tour Guide

Ask me questions while you tour the home.