
Lenore Coronado
eXp Realty of California, Inc
(707) 595-2408
15 Total Sales
1 in Northwest Santa Rosa
$560,000 Price
Estimated Value: $495,761
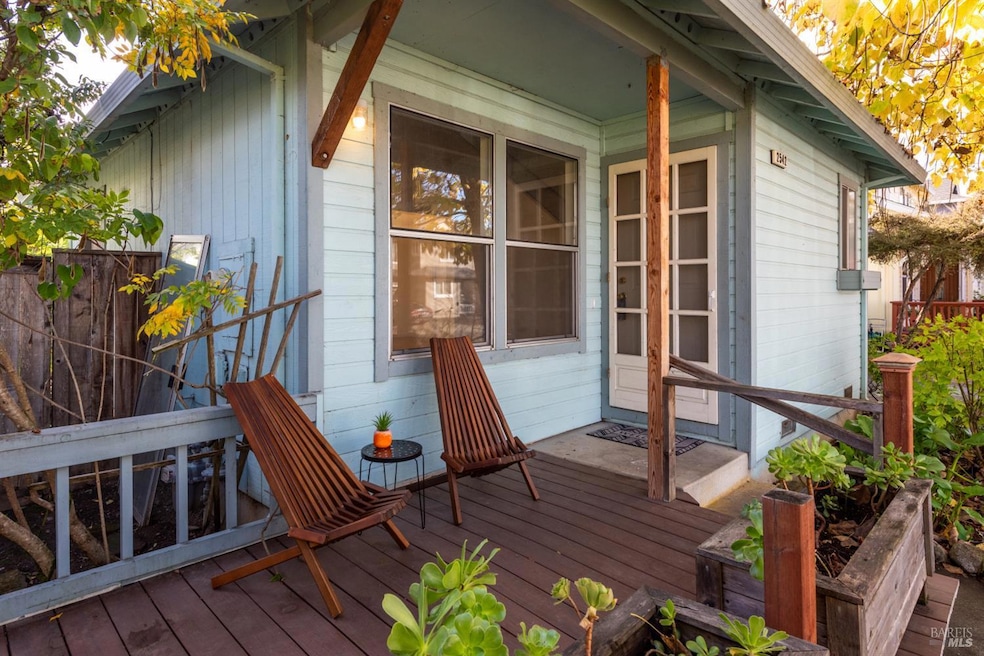
Welcome to this charming and affordable single-family home featuring two bedrooms and one and a half bathrooms, offering a comfortable living space for those seeking a cozy yet functional environment. The property boasts a welcoming front porch and a private brick patio, perfect for gardening enthusiasts or outdoor relaxation. An attached two-car, side-by-side garage provides direct access to the home, ensuring convenience and security. This unique offering is part of the City of Santa Rosa's Affordable Housing Program which requires potential buyers to meet specific low or moderate income guidelines, making it an accessible option for those looking to enter the housing market. Experience the benefits of homeownership in a vibrant community with this exceptional offering. Don't miss your chance to own a piece of Santa Rosa real estate.
Last Agent to Sell the Property
Mike Lagoyda
Corcoran Icon Properties License #01933576 Listed on: 11/17/2025
We collect this data history from publicly available records. To have your information removed, we recommend requesting removal directly through your county’s website.
Lenore Coronado
eXp Realty of California, Inc
(707) 595-2408
15 Total Sales
1 in Northwest Santa Rosa
$560,000 Price
Theresa Disbro
Keller Williams Realty
(707) 634-0787
68 Total Sales
1 in Northwest Santa Rosa
$900,000 Price
Jeffrey Sickler
Coldwell Banker Brokers of the Valley
(072) 227-2924
54 Total Sales
1 in Northwest Santa Rosa
$530,000 Price
Kim Fahy
Martinelli Real Estate Inc
(707) 608-6551
58 Total Sales
4 in Northwest Santa Rosa
$500K - $728K Price Range
Daniela Hernandez
Hernandez Realty Co
(707) 657-5249
40 Total Sales
1 in Northwest Santa Rosa
$620,000 Price
Michael Wayne Jackson
Coldwell Banker Realty
(628) 336-1347
52 Total Sales
1 in Northwest Santa Rosa
$790,000 Price
We collect this data history from publicly available records. To have your information removed, we recommend requesting removal directly through your county’s website.
| Date | Buyer | Sale Price | Title Company |
|---|---|---|---|
| $490,000 | First American Title | ||
| Mclennan Suzanne | -- | None Available | |
| Mclennan Suzanne | $178,000 | North American Title Co |
We collect this data history from publicly available records. To have your information removed, we recommend requesting removal directly through your county’s website.
| Date | Status | Borrower | Loan Amount |
|---|---|---|---|
| Previous Owner | $475,300 | ||
| Previous Owner | Mclennan Suzanne | $139,000 |
We collect this data history from publicly available records. To have your information removed, we recommend requesting removal directly through your county’s website.
| Date | Event | Price | List to Sale | Price per Sq Ft |
|---|---|---|---|---|
| 04/10/2026 04/10/26 | Sold | $490,000 | -1.8% | $499 / Sq Ft |
| 02/18/2026 02/18/26 | For Sale | $499,000 | +1.8% | $508 / Sq Ft |
| 02/17/2026 02/17/26 | Off Market | $490,000 | -- | -- |
| 02/09/2026 02/09/26 | Pending | -- | -- | -- |
| 11/17/2025 11/17/25 | For Sale | $499,000 | -- | $508 / Sq Ft |
We collect this data history from publicly available records. To have your information removed, we recommend requesting removal directly through your county’s website.
| Year | Tax Paid | Tax Assessment Tax Assessment Total Assessment is a certain percentage of the fair market value that is determined by local assessors to be the total taxable value of land and additions on the property. | Land | Improvement |
|---|---|---|---|---|
| 2026 | $3,090 | $279,038 | $109,732 | $169,306 |
| 2025 | $3,090 | $273,568 | $107,581 | $165,987 |
| 2024 | $2,957 | $268,205 | $105,472 | $162,733 |
| 2023 | $2,957 | $262,947 | $103,404 | $159,543 |
| 2022 | $2,767 | $257,792 | $101,377 | $156,415 |
| 2021 | $2,893 | $252,739 | $99,390 | $153,349 |
| 2020 | $2,908 | $250,148 | $98,371 | $151,777 |
| 2019 | $2,879 | $245,244 | $96,443 | $148,801 |
| 2018 | $2,846 | $240,436 | $94,552 | $145,884 |
| 2017 | $2,764 | $235,723 | $92,699 | $143,024 |
| 2016 | $2,730 | $231,102 | $90,882 | $140,220 |
| 2015 | $2,633 | $227,631 | $89,517 | $138,114 |
| 2014 | $2,535 | $223,173 | $87,764 | $135,409 |
ML
Seller's Agent in 2026
Mike Lagoyda
Corcoran Icon Properties
LV
Buyer's Agent in 2026
Liliana Villagomez
Excellerate Real Estate
(707) 543-6746
2 in this area
18 Total Sales
Source: Bay Area Real Estate Information Services (BAREIS)
MLS Number: 325098900
APN: 034-600-055
Disclaimer: Certain information contained herein is derived from information provided by parties other than Homes.com. All information provided is deemed reliable, but is not guaranteed to be accurate and should be independently verified.
Listing information deemed reliable but not guaranteed. Copyright 2026 Bay Area Real Estate Information Services, Inc. All Right Reserved.
Ask me questions while you tour the home.