NOT LISTED FOR SALE

Estimated Value: $1,089,000 - $1,156,773

3 Beds
2.5 Baths
2,007 Sq Ft
$558/Sq Ft Est. Value

Sale Details

Date Sold: December 23, 2024

Last sale price $1,080,000 $538 Per Sq Ft

Est. 1% increase in value since last sale

Current estimated payment $7,186 / mo

72 Days on Market

Highlights

  • Tennis Courts
  • In Ground Pool
  • Mountain View
  • Lang Ranch Rated A
  • Gated Community
  • Traditional Architecture

About This Home

As of December 2024

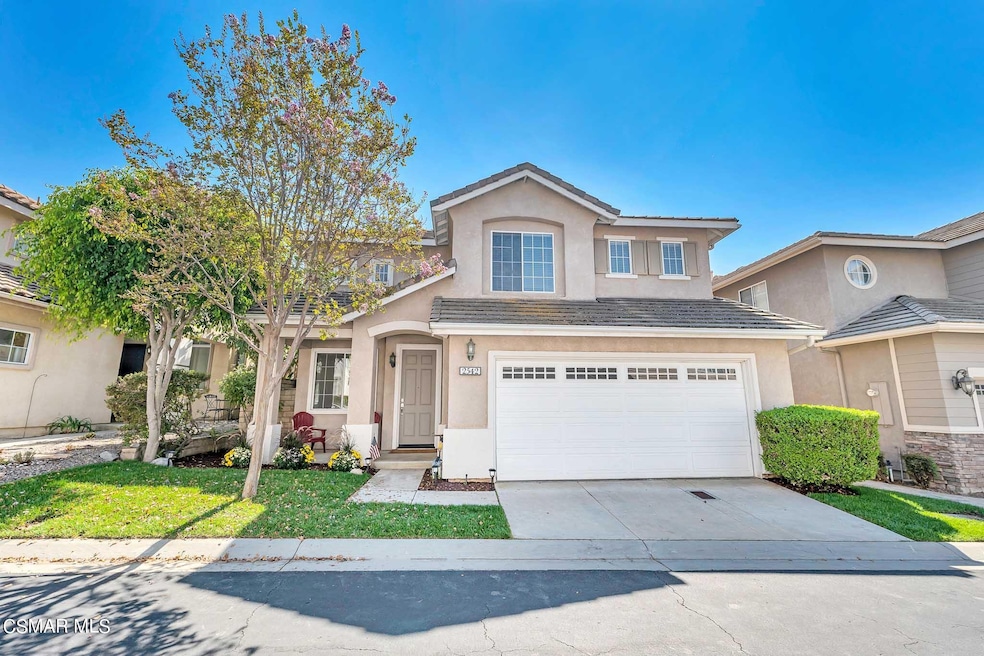
Discover this stunning 3-bedroom, 2.5-bath home nestled in the peaceful gated Verdigris community of Lang Ranch. Built in 1995 and spanning 2,007 square feet, this residence is perfectly situated on a serene cul-de-sac, offering mountain views and an open, airy feel. Floor plan allows for a possible 4th bed or loft option near Primary. As you approach, you'll be greeted by the charming curb appeal, fresh landscaping, and a cozy front porch. Step inside to find a beautifully lit living space featuring cathedral ceilings and walls of windows that invite natural light in. The newly remodeled vinyl plank flooring and fresh paint throughout creates a seamless flow from the living room and dining which leads you to the family room and kitchen. The spacious kitchen opens to the family room and the backyard boasting new stainless-steel dishwasher, white tile countertops, and cabinets with plenty of storage. Here, you can enjoy cozy evenings by the stone fireplace, while enjoying the serenity of the private newly landscaped backyard. Upstairs, the elegant staircase leads to three bedrooms and two full baths, all featuring the same lovely vinyl flooring. The spacious master bedroom offers mountain views and an ensuite bathroom complete with walk-in closet, dual sinks, and a separate soaking tub and shower. You'll also find two additional generous-sized bedrooms. Other features include recessed lighting, new toilets and bathroom fixtures, and mirrored closet doors. The first floor includes the indoor laundry room, powder room, and attached 2 car garage. Perfect for entertaining, this home also provides access to lush Thousand Oaks living, near shopping, hiking, restaurants, parks, and award-winning Lang Ranch schools. The low HOA offers pristine grounds, including tennis courts, a large pool and spa, a playground, and walking paths.
Don't miss your chance to own in Beautiful Lang Ranch—it won't last long!

Last Agent to Sell the Property

Kristi Turner

Pinnacle Estate Properties, Inc. License #01402057 Listed on: 10/23/2024

Pinnacle Estate Properties, Inc.

Last Buyer's Agent

Glenn Dormer

Keller Williams Westlake Village License #01268924

Keller Williams Westlake Village

Range of Values:

--
Value Increase
--
Percent Increase
--
Adjusted for Inflation
Collateral Analytics

Collateral Analytics Collateral Analytics AVMs (Automated Valuation Model) employ a number of statistical approaches combined with neighborhood-specific comparable selection guarantees the most up-to-date and precise valuations.

Not Available

Collateral Analytics does not have data for the current month. Please view the chart for historical values.

ICE

ICE Mortgage Technology ICE Mortgage Technology’s AVM (Automated Valuation Model) is a state-of-the-art online residential property valuation tool that provides a quick and accurate estimate of the value of almost any home in the U.S.

Not Available

ICE Mortgage Technology does not have data for the current month. Please view the chart for historical values.

First American

First American First American Data & Analytics’ next-generation AVM combines unrivaled data assets with a blended ensemble of valuation models to produce highly accurate, reliable valuations you can trust.

Not Available

First American does not have data for the current month. Please view the chart for historical values.

Quantarium

Quantarium Quantarium’s valuation service, repeatedly proven the industry’s most accurate and comprehensive, is supercharged with a self-learning and auto-tuning AI engine that continually becomes smarter and more accurate as it processes daily inputs from the industry’s leading RE data lake.

Not Available

Quantarium does not have data for the current month. Please view the chart for historical values.

Average Value
Not Available
List Price
Sold Price
Create a Home Valuation Report for This Property
The Home Valuation Report is an in-depth analysis detailing your home's value as well as a comparison with similar homes in the area

Home Details

Home Type

  • Single Family

Year Built

  • Built in 1995

Lot Details

  • 2,007 Sq Ft Lot
  • North Facing Home
  • Fenced Yard
  • Landscaped
  • Level Lot
  • Back Yard
  • Property is zoned RPD2.5705

HOA Fees

  • $178 Monthly HOA Fees

Parking

  • 2 Car Attached Garage
  • Two Garage Doors

Home Design

  • Traditional Architecture
  • Entry on the 1st floor
  • Slab Foundation
  • Tile Roof
  • Stucco

Interior Spaces

  • 2,007 Sq Ft Home
  • 2-Story Property
  • Cathedral Ceiling
  • Recessed Lighting
  • Raised Hearth
  • Gas Fireplace
  • Double Pane Windows
  • Blinds
  • Sliding Doors
  • Family Room with Fireplace
  • Living Room
  • Dining Area
  • Engineered Wood Flooring
  • Mountain Views

Kitchen

  • Open to Family Room
  • Gas Cooktop
  • Range Hood
  • Microwave
  • Dishwasher
  • Kitchen Island
  • Tile Countertops
  • Disposal

Bedrooms and Bathrooms

  • 3 Bedrooms
  • All Upper Level Bedrooms
  • Walk-In Closet
  • Powder Room
  • Bathtub with Shower

Laundry

  • Laundry Room
  • Gas Dryer Hookup

Pool

  • In Ground Pool
  • Heated Spa
  • In Ground Spa
  • Gas Heated Pool

Outdoor Features

  • Tennis Courts
  • Covered Patio or Porch
  • Rain Gutters

Utilities

  • Forced Air Heating and Cooling System
  • Heating System Uses Natural Gas
  • Vented Exhaust Fan

Listing and Financial Details

  • Assessor Parcel Number 5690170255
  • $42,000 Seller Concession
  • Seller Will Consider Concessions

Community Details

Overview

  • Verdigris Association
  • Verdigris 614 Subdivision
  • Property managed by Lordon Managment
  • The community has rules related to covenants, conditions, and restrictions
  • Greenbelt

Recreation

  • Tennis Courts
  • Community Playground
  • Community Pool
  • Community Spa

Additional Features

  • Community Mailbox
  • Gated Community

Home Details

Home Type

Single Family

Year Built

Built in 1995

Lot Details

2,007 Sq Ft Lot

HOA Fees

$178 per month

Parking

2

Listing Details

  • Unit Levels: Two
  • Property Sub Type: Single Family Residence
  • Prop. Type: Residential
  • Year Built: 1995
  • Entry Level: 1
  • Lot Size Acres: 0.05
  • Subdivision Name: Verdigris-614
  • Directions: Going North up Westlake Blvd, Rt on Avenida De Los Arboles. Upon entering gate Rt on Renata Ct, and first Lft on Renata Ct.
  • Architectural Style: Traditional
  • Building Stories: 2
  • General Property Information:Zoning2: RPD2.5705
  • Property Info:View: Yes
  • Property Info:Pool: Yes
  • Property Info:Spa: Yes
  • Property Info:Fireplace: Yes
  • Levels:Two: Yes
  • Cooking Appliances:Microwave: Yes
  • Eating Areas:Dining Area: Yes
  • Doors:Sliding Glass Door(s): Yes
  • Exterior Construction:Stucco: Yes
  • Foundation:Concrete Slab: Yes
  • View Type:Mountain View: Yes
  • Cooking Appliances:Oven-Gas: Yes
  • Flooring:WoodWood Like: Yes
  • Cooling Type:Central AC: Yes
  • Property Info:Entry Floor Number: 1
  • General Property Information:Construction Status: Unknown
  • Pool Construction:In Ground: Yes
  • Lot Description:Fenced Yard: Yes
  • Lot Description:Landscaped: Yes
  • Laundry Locations:Area in Unit: Yes
  • Fencing:Block Wall: Yes
  • Cooking Appliances:Range: Yes
  • Pool Description:Community Pool: Yes
  • Spa Construction:In Ground2: Yes
  • Spa Description:Community: Yes
  • Rooms:Family Room3: Yes
  • Rooms:Living Room4: Yes
  • Windows:Double Pane Windows: Yes
  • Property Info:Senior Community2: No
  • Disclosures:CC R: Yes
  • Cooking Appliances:Range Hood: Yes
  • Roofing:Tile4: Yes
  • Laundry Locations:Laundry Area: Yes
  • Lot Description:Gated Community: Yes
  • Front of House Faces:House Faces North: Yes
  • Security Safety:Gated Community2: Yes
  • Lot Description:Lot-LevelFlat: Yes
  • Fencing:Wrought Iron: Yes
  • Cooking Appliances:Cooktop - Gas: Yes
  • Windows:Window Blinds: Yes
  • Lot Description:Back Yard: Yes
  • Rooms:Dining Room: Yes
  • Laundry Locations:Individual Room: Yes
  • Rooms:Walk-In Closet2: Yes
  • Other Property Features:High Ceilings 9 Ft: Yes
  • Spa Description:Heated - Gas2: Yes
  • Other Property Features:Rain Gutters: Yes
  • Pool Description:Heated - Gas: Yes
  • Playing Courts:Tennis Court Private: Yes
  • General Property Information:Property Attached: No
  • Special Features: None
  • Stories: 2

Interior Features

  • Appliances: Dishwasher, Garbage Disposal, Gas Dryer Hookup, Vented Exhaust Fan
  • Entry Location: Ground Level - No Steps, Main Level
  • Fireplace Features: Raised Hearth, Family Room, Gas
  • Flooring: Wood/Wood Like
  • Interior Amenities: Cathedral/Vaulted, Recessed Lighting, Pantry, Tile Counters, Walk-In Closet(s)
  • Spa Features: Association Spa, Community, Heated - Gas, In Ground
  • Private Spa: Yes
  • Full Bathrooms: 2
  • Half Bathrooms: 1
  • Total Bedrooms: 3
  • Door Features: Sliding Glass Door(s)
  • Fireplace: Yes
  • Living Area: 2007.0
  • Window Features: Double Pane Windows, Window Blinds
  • ResoLivingAreaSource: Assessor
  • Appliances:Garbage Disposal: Yes
  • Appliances Dishwasher: Yes
  • Fireplace Features:Raised Hearth: Yes
  • Fireplace Fuel:Gas4: Yes
  • Kitchen Features:Island: Yes
  • Kitchen Features Pantry: Yes
  • Fireplace Location:Family Room2: Yes
  • Bedroom Features:All Bedrooms Up: Yes
  • Appliances:Gas Dryer Hookup: Yes
  • Community Features:Community Mailbox: Yes
  • Kitchen Features:Tile Counters: Yes
  • Bathroom Features:Shower Tub: Yes
  • Kitchen Features:Open to Family Room: Yes
  • Appliances:Vented Exhaust Fan: Yes
  • Interior Features:CathedralVaulted: Yes
  • Interior Features:Recessed Lighting: Yes
  • Bathroom Features:Powder Room: Yes

Exterior Features

  • Disclosures: CC & R, Homeowners Association
  • Fencing: Block Wall, Wrought Iron
  • View: Mountain View
  • Lot Features: Back Yard, Fenced Yard, Gated Community, Landscaped, Lot-Level/Flat
  • Pool Features: Association Pool, Community Pool, Heated - Gas
  • Pool Private: Yes
  • View: Yes
  • Construction Type: Stucco
  • Exterior Features: Rain Gutters
  • Foundation Details: Concrete Slab, Slab
  • Patio And Porch Features: Covered Porch, Porch - Front, Porch - Rear
  • Roof: Tile
  • Patio Features:Covered Porch: Yes
  • Patio Features:Porch - Front: Yes
  • Patio Features:Porch - Rear: Yes

Garage/Parking

  • Parking Features: Attached
  • ParkingSpacesInformationRV: No
  • ParkingSpacesInformationTotalGarageSpaces: 2.0
  • Attached Garage: Yes
  • Garage Spaces: 2.0
  • Parking Type:Garage Attached: Yes
  • Parking Type:Garage - 2 Door: Yes

Utilities

  • Cooling: Central A/C
  • Heating Yn: Yes
  • Heating: Forced Air, Natural Gas
  • Laundry Features: Area in Unit, Individual Room, Laundry Area
  • Security: Gated Community
  • Heating Type:Forced Air: Yes
  • Heating Fuel:Natural Gas: Yes

Condo/Co-op/Association

  • HOAInformationHOA: Yes
  • Association Name: Verdigris
  • Management Company Name: Lordon Managment
  • Management Company Phone: 818-707-0200
  • Amenities: Gated Community, Greenbelt/Park, Playground, Tennis Court(s)
  • Community Features: Community Mailbox, Tennis Court Private
  • Senior Community: No
  • Association Fee: 178.0
  • Association Fee Frequency: Monthly
  • Association Name: Verdigris
  • Association: Yes

Association/Amenities

  • Disclosures:Homeowners Association: Yes
  • Pool Description:Association Pool: Yes
  • Association Amenities:GreenbeltPark: Yes
  • Spa Description:Association Spa: Yes
  • Association Amenities:Gated Community3: Yes
  • Association Amenities:Tennis Courts: Yes
  • Association Amenities:Playground: Yes

Schools

  • Junior High Dist: Conejo Valley Unified School District

Green Features

Lot Info

  • Lot Size Sq Ft: 2007.0
  • Parcel #: 5690170255
  • ResoLotSizeUnits: SquareFeet

Ownership History

We collect this data history from publicly available records. To have your information removed, we recommend requesting removal directly through your county’s website.

Date Name Owned For Owner Type

Purchase Details

Listed on
Oct 23, 2024
Closed on
Dec 16, 2024
Sold by
Rawls Sloan Claire
Bought by
Seller's Agent
Kristi Turner
Pinnacle Estate Properties, Inc.
Buyer's Agent
Glenn Dormer
Keller Williams Westlake Village
List Price
$1,135,000
Sold Price
$1,080,000
Premium/Discount to List
-$55,000
-4.85%
Views
69
Current Estimated Value
$1,089,850

Home Financials for this Owner

Home Financials are based on the most recent Mortgage that was taken out on this home.
Estimated Appreciation
$9,850
Avg. Annual Appreciation
2.11%
Original Mortgage
$1,053,250
Outstanding Balance
$1,036,252
Interest Rate
6.79%
Mortgage Type
New Conventional
Estimated Equity
$82,941

Purchase Details

Closed on
Aug 23, 2024
Sold by
Ronald And Eliezer Hastings Living Trust and Williamson Richard T
Bought by
Rawls Sloan Claire

Purchase Details

Closed on
Apr 9, 2019
Sold by
Hastings Ronald C and Hastings Ronald
Bought by
Hastings Ronald C and Hastings Ronald

Purchase Details

Closed on
Jul 29, 2002
Sold by
Hastings Ronald C and Hastings Eliezer
Bought by
Hastings Ronald C and Hastings Eliezer

Home Financials for this Owner

Home Financials are based on the most recent Mortgage that was taken out on this home.
Original Mortgage
$210,000
Interest Rate
6.6%

Purchase Details

Closed on
Jun 20, 2002
Sold by
Posner Blake S and Posner Nandy
Bought by
Hastings Ronald C and Hastings Eliezer

Home Financials for this Owner

Home Financials are based on the most recent Mortgage that was taken out on this home.
Original Mortgage
$210,000
Interest Rate
6.6%

Purchase Details

Closed on
Jul 22, 1999
Sold by
Nandy Posner Blake S Forrest
Bought by
Posner Blake S and Posner Nandy

Home Financials for this Owner

Home Financials are based on the most recent Mortgage that was taken out on this home.
Original Mortgage
$240,000
Interest Rate
7.63%

Purchase Details

Closed on
Mar 19, 1996
Sold by
Greystone Homes Inc
Bought by
Posner Blake S and Forrest Nandy
Source: Public Records

Purchase History

We collect this data history from publicly available records. To have your information removed, we recommend requesting removal directly through your county’s website.

Date Buyer Sale Price Title Company
$1,080,000 Stewart Title
Rawls Sloan Claire -- None Listed On Document
Hastings Ronald C -- None Available
Hastings Ronald C -- Lawyers Title Company
Hastings Ronald C $450,000 Fidelity National Title Co
Posner Blake S -- North American Title
Posner Blake S $250,000 Chicago Title Co
Source: Public Records

Mortgage History

We collect this data history from publicly available records. To have your information removed, we recommend requesting removal directly through your county’s website.

Date Status Borrower Loan Amount
Open $1,053,250
Previous Owner Hastings Ronald C $230,000
Previous Owner Hastings Ronald C $225,000
Previous Owner Hastings Ronald C $210,000
Previous Owner Posner Blake S $240,000
Source: Public Records

Property History

We collect this data history from publicly available records. To have your information removed, we recommend requesting removal directly through your county’s website.

Date Event Price List to Sale Price per Sq Ft
12/23/2024 12/23/24 Sold $1,080,000 -1.7% $538 / Sq Ft
12/16/2024 12/16/24 Pending -- -- --
11/30/2024 11/30/24 Price Changed $1,099,000 -1.8% $548 / Sq Ft
11/14/2024 11/14/24 Price Changed $1,119,000 -1.4% $558 / Sq Ft
10/23/2024 10/23/24 For Sale $1,135,000 0.0% $566 / Sq Ft
10/18/2024 10/18/24 Pending -- -- --
10/04/2024 10/04/24 For Sale $1,135,000 -- $566 / Sq Ft
Source: Conejo Simi Moorpark Association of REALTORS®

Tax History

We collect this data history from publicly available records. To have your information removed, we recommend requesting removal directly through your county’s website.

Year Tax Paid Tax Assessment Tax Assessment Total Assessment is a certain percentage of the fair market value that is determined by local assessors to be the total taxable value of land and additions on the property. Land Improvement
2025 $11,935 $1,080,000 $702,000 $378,000
2024 $7,253 $638,947 $255,577 $383,370
2023 $7,039 $626,419 $250,566 $375,853
2022 $6,910 $614,137 $245,653 $368,484
2021 $6,786 $602,096 $240,837 $361,259
2020 $6,341 $595,923 $238,368 $357,555
2019 $6,173 $584,240 $233,695 $350,545
2018 $6,047 $572,785 $229,113 $343,672
2017 $5,928 $561,555 $224,621 $336,934
2016 $5,870 $550,545 $220,217 $330,328
2015 $5,765 $542,277 $216,910 $325,367
2014 $5,691 $531,657 $212,662 $318,995
Source: Public Records

Agents Affiliated with this Home

  • Section Image
  • Section Image
  • Section Image
See All Agents

Map

Source: Conejo Simi Moorpark Association of REALTORS®

MLS Number: 224004055

Conejo Simi Moorpark Association of REALTORS®

APN: 569-0-170-255

Your Personal Tour Guide

Ask me questions while you tour the home.