NOT LISTED FOR SALE
3 Beds
2 Baths
1,813 Sq Ft
0.6 Acre Lot

Sale Details

Date Sold: July 12, 2013

44 Days on Market

Highlights

  • RV Carport
  • Main Floor Primary Bedroom
  • Workshop
  • Vaulted Ceiling
  • No HOA
  • Cul-De-Sac

About This Home

As of July 2013

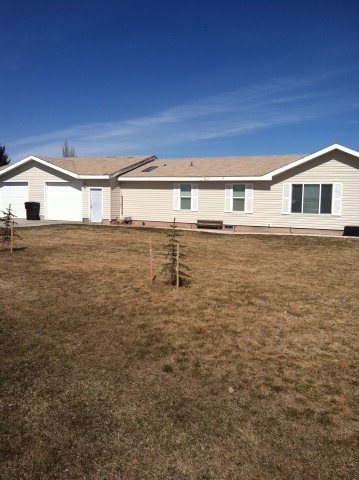
SHORT SALE - Looking for a property with a huge Shop for all your toys? Look no farther....Super cute manufactured home on permanent foundation situated on a large cul-de-sac lot. This home has a great floor plan featuring formal living room with vaulted ceilings, large family room, spacious kitchen with breakfast bar and large pantry, dining off kitchen, large laundry room with cabinets, master suite with attached bath that has a large soaker tub, seperate shower and dual sinks, master also has a larger closet space than your eyes can believe, 2 additional bedrooms each with a walk-in closet and another full bath. The very large backyard is fully fenced with garden and a sprinkler system. This home also has an attached 2 car garage with a huge utility/storage room and huge fully insulated shop with 110 and 220 wiring. All this and RV Parking! Don't miss this opportunity to own a really nice home.

Last Agent to Sell the Property

Paula Winn

Keller Williams Realty East Idaho Listed on: 03/25/2013
Last Buyer's Agent

Connie Longhurst

Keller Williams Realty East Idaho License #SP37365

Keller Williams Realty East Idaho

Property Details

Home Type

  • Manufactured Home With Land

Est. Annual Taxes

  • $943

Year Built

  • Built in 2001

Lot Details

  • 26,136 Sq Ft Lot
  • Cul-De-Sac
  • Property is Fully Fenced
  • Level Lot
  • Sprinkler System
  • Many Trees
  • Garden

Parking

  • 3 Car Garage
  • Workshop in Garage
  • Garage Door Opener
  • Open Parking
  • RV Carport

Home Design

  • Composition Roof
  • Vinyl Siding
  • Concrete Perimeter Foundation

Interior Spaces

  • 1,813 Sq Ft Home
  • Vaulted Ceiling
  • Ceiling Fan
  • Skylights
  • Family Room
  • Workshop
  • Storage
  • Laundry on main level
  • Laminate Flooring

Kitchen

  • Breakfast Bar
  • Electric Range
  • Dishwasher

Bedrooms and Bathrooms

  • 3 Bedrooms
  • Primary Bedroom on Main
  • Walk-In Closet
  • 2 Full Bathrooms

Schools

  • Ucon 93El Elementary School
  • Rocky Mountain 93Jh Middle School
  • Bonneville 93HS High School

Mobile Home

  • Manufactured Home With Land

Utilities

  • Forced Air Heating and Cooling System
  • Heating System Uses Natural Gas
  • Community Well

Community Details

  • No Home Owners Association
  • Cottonwood Acres Bon Subdivision

Listing and Financial Details

  • Exclusions: Owner's Personal Property

Property Details

Home Type

Manufactured Home With Land

Est. Annual Taxes

$943

Year Built

Built in 2001

Lot Details

0.6 Acres

Parking

3

Listing Details

  • Has Basement: None
  • Inclusions: Stove, Fridge, Dishwasher,
  • Prop. Type: Residential
  • Property Sub Type: Manufactured On Land
  • Lot Size Acres: 0.6
  • Subdivision Name: Cottonwood Acres-Bon
  • Directions: North on Hitt Rd. Past freeway exit, take 3rd right on 95th N. Turn left into culd-de-sac. Home at the back of Cul-de-sac
  • Above Grade Finished Sq Ft: 1813
  • Body Type: Double Wide
  • Carport Y N: No
  • Garage Yn: Yes
  • Structure Type: Manufactured House
  • Year Built: 2001
  • Special Features: 12

Interior Features

  • Interior Amenities: Breakfast Bar, Main Floor Family Room, Master Downstairs, Master Bath, Pantry, Storage, Workshop, Ceiling Fan(s), Vaulted Ceiling(s), Walk-In Closet(s)
  • Appliances: Dishwasher, Electric Range, Refrigerator
  • Full Bathrooms: 2
  • Total Bedrooms: 3
  • Fireplace Features: None
  • Fireplace: No
  • Flooring: Laminate
  • Living Area: 1813
  • Window Features: Skylight(s)

Exterior Features

  • Exclusions: Owner's Personal Property
  • Exterior Features: Other
  • Roof: Composition
  • View: None
  • Fencing: Full
  • Lot Features: Established Lawn, Many Trees, Garden, Sprinkler-Auto, Sprinkler System Full, Cul-De-Sac, Level, Interstate Exit/Access
  • View: No
  • Construction Type: Vinyl
  • Foundation Details: Concrete Perimeter
  • Patio And Porch Features: None

Garage/Parking

  • Attached Garage: No
  • Covered Parking Spaces: 3
  • Garage Spaces: 3
  • Open Parking: Yes
  • Parking Features: 3 Stalls, Workshop in Garage, Garage Door Opener, RV Carport, RV Access/Parking, Asphalt, Concrete
  • Total Parking Spaces: 3

Utilities

  • Sewer: Public Sewer
  • Laundry Features: Main Level
  • Cooling: Central Air
  • Cooling Y N: Yes
  • Heating: Natural Gas, Forced Air
  • Heating Yn: Yes
  • Electric: Rocky Mountain Power
  • Water Source: Community Well (5+)

Condo/Co-op/Association

  • Senior Community: No
  • Amenities: None
  • Association: No

Schools

  • Middle Or Junior School: Rocky Mountain 93JH

Lot Info

  • Land Lease Amount Frequency: Monthly
  • Lot Size Sq Ft: 26136
  • Zoning Description: Not Verified
  • ResoLotSizeUnits: SquareFeet

Tax Info

  • Tax Year: 2012
  • Tax Annual Amount: 943.3

Multi Family

  • Above Grade Finished Area Units: Square Feet

MLS Schools

  • Elementary School: Ucon 93EL
  • HighSchool: Bonneville 93HS
Create a Home Valuation Report for This Property
The Home Valuation Report is an in-depth analysis detailing your home's value as well as a comparison with similar homes in the area

Property History

We collect this data history from publicly available records. To have your information removed, we recommend requesting removal directly through your county’s website.

Date Event Price List to Sale Price per Sq Ft
07/12/2013 07/12/13 Sold -- -- --
05/08/2013 05/08/13 Pending -- -- --
03/25/2013 03/25/13 For Sale $107,000 -- $59 / Sq Ft
Source: Snake River Regional MLS

Tax History

We collect this data history from publicly available records. To have your information removed, we recommend requesting removal directly through your county’s website.

Year Tax Paid Tax Assessment Tax Assessment Total Assessment is a certain percentage of the fair market value that is determined by local assessors to be the total taxable value of land and additions on the property. Land Improvement
2025 $1,141 $411,078 $90,295 $320,783
2024 $1,163 $384,597 $68,356 $316,241
2023 $771 $212,819 $51,179 $161,640
2022 $887 $196,571 $44,453 $152,118
2021 $1,112 $162,367 $42,335 $120,032
2019 $1,204 $146,097 $36,855 $109,242
2018 $780 $189,983 $33,491 $156,492
2017 $922 $114,185 $30,393 $83,792
2016 $913 $138,803 $28,883 $109,920
2015 $392 $119,580 $28,883 $90,697
2014 $25,360 $119,580 $28,883 $90,697
2013 $919 $129,705 $28,882 $100,823
Source: Public Records

Agents Affiliated with this Home

  • Section Image
See All Agents

Map

Source: Snake River Regional MLS

MLS Number: 185087

Snake River Regional MLS
Your Personal Tour Guide

Ask me questions while you tour the home.