
Seller's Agent in 2025
Eric Klein
Keller Williams Inspire
(630) 781-4054
1 in this area
19 Total Sales
Estimated Value: $506,761
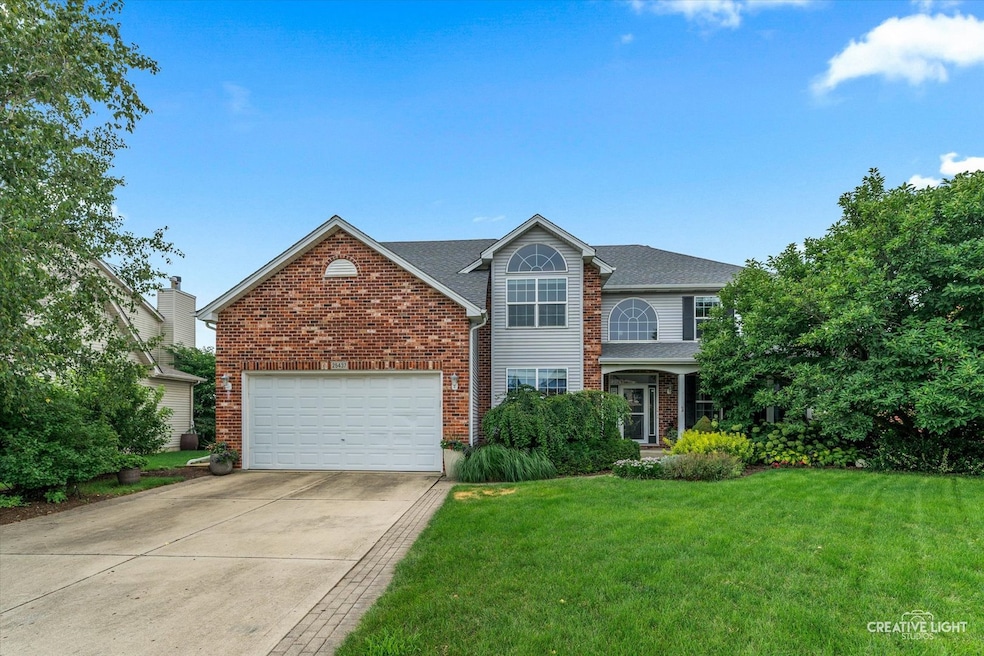
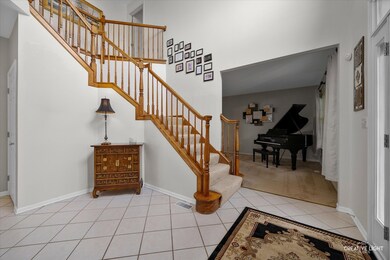
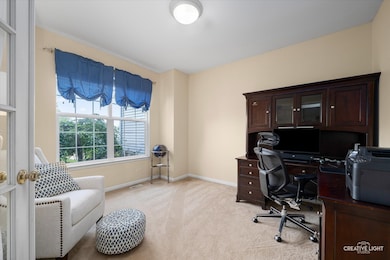
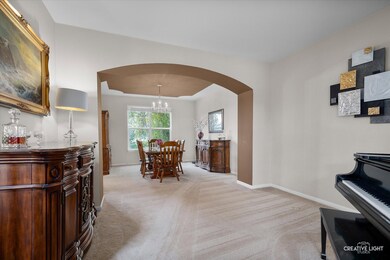
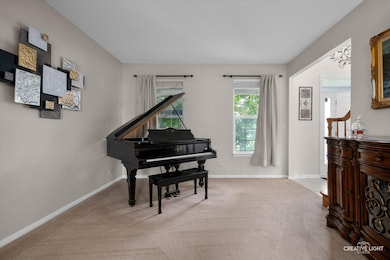
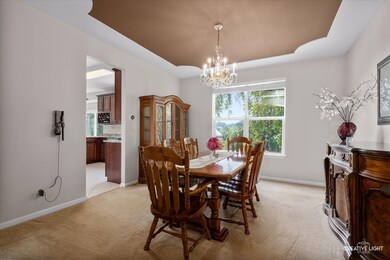
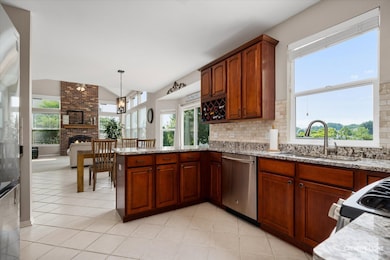
Great opportunity in Nature's Crossing. Much has been done with this spacious 4 bedroom, 2 story home with 2.5 baths that backs up to West Norman Greenway Park with a pond. The features check all the boxes, second floor laundry, 2 car garage, 2 story great room with brick fireplace. How about an additional office on the first floor with french doors and a beautiful kitchen with all Stainless Steel appliances. Master bath with 2 vanities and soaker tub. In 2019, a new roof was added, tankless water heater installed along with Granite countertops and Marble backsplash. Priced to sell so you can finish the improvements, floors can use some updating. The exterior was enhanced with professional landscaping and a Brick Paver patio to enjoy the park views, it's your own suburban peaceful resort placed a short distance from great shopping and schools. Location is everything and you have it here.
Last Agent to Sell the Property
Keller Williams Inspire License #471015898 Listed on: 08/04/2025
Last Buyer's Agent
Non Member
NON MEMBER
We collect this data history from publicly available records. To have your information removed, we recommend requesting removal directly through your county’s website.
We collect this data history from publicly available records. To have your information removed, we recommend requesting removal directly through your county’s website.
| Date | Buyer | Sale Price | Title Company |
|---|---|---|---|
| $488,000 | First American Title | ||
| -- | Attorney | ||
| $258,000 | Pntn | ||
| $263,000 | -- |
We collect this data history from publicly available records. To have your information removed, we recommend requesting removal directly through your county’s website.
| Date | Status | Borrower | Loan Amount |
|---|---|---|---|
| Open | $263,000 | ||
| Previous Owner | $77,000 | ||
| Previous Owner | $31,000 | ||
| Previous Owner | $248,000 | ||
| Previous Owner | $210,244 |
We collect this data history from publicly available records. To have your information removed, we recommend requesting removal directly through your county’s website.
| Date | Event | Price | List to Sale | Price per Sq Ft | Prior Sale |
|---|---|---|---|---|---|
| 12/19/2025 12/19/25 | Sold | $488,000 | -2.4% | $170 / Sq Ft | |
| 11/11/2025 11/11/25 | Pending | -- | -- | -- | |
| 11/01/2025 11/01/25 | For Sale | $499,900 | +2.4% | $175 / Sq Ft | |
| 10/31/2025 10/31/25 | Off Market | $488,000 | -- | -- | |
| 10/27/2025 10/27/25 | Price Changed | $499,900 | -3.8% | $175 / Sq Ft | |
| 10/14/2025 10/14/25 | For Sale | $519,900 | 0.0% | $182 / Sq Ft | |
| 10/07/2025 10/07/25 | Pending | -- | -- | -- | |
| 10/02/2025 10/02/25 | Price Changed | $519,900 | -1.0% | $182 / Sq Ft | |
| 08/29/2025 08/29/25 | Price Changed | $525,000 | -4.5% | $183 / Sq Ft | |
| 08/04/2025 08/04/25 | For Sale | $550,000 | +113.2% | $192 / Sq Ft | |
| 03/28/2014 03/28/14 | Sold | $258,000 | -2.6% | $90 / Sq Ft | View Prior Sale |
| 10/29/2013 10/29/13 | Pending | -- | -- | -- | |
| 10/22/2013 10/22/13 | Price Changed | $265,000 | +0.8% | $93 / Sq Ft | |
| 10/11/2013 10/11/13 | For Sale | $263,000 | 0.0% | $92 / Sq Ft | |
| 07/06/2013 07/06/13 | Pending | -- | -- | -- | |
| 05/28/2013 05/28/13 | Price Changed | $263,000 | 0.0% | $92 / Sq Ft | |
| 05/28/2013 05/28/13 | For Sale | $263,000 | -2.4% | $92 / Sq Ft | |
| 02/03/2013 02/03/13 | Pending | -- | -- | -- | |
| 01/24/2013 01/24/13 | Price Changed | $269,500 | -2.0% | $94 / Sq Ft | |
| 01/03/2013 01/03/13 | For Sale | $275,000 | -- | $96 / Sq Ft |
We collect this data history from publicly available records. To have your information removed, we recommend requesting removal directly through your county’s website.
| Year | Tax Paid | Tax Assessment Tax Assessment Total Assessment is a certain percentage of the fair market value that is determined by local assessors to be the total taxable value of land and additions on the property. | Land | Improvement |
|---|---|---|---|---|
| 2024 | $11,922 | $163,500 | $29,429 | $134,071 |
| 2023 | $11,317 | $144,434 | $25,997 | $118,437 |
| 2022 | $9,560 | $125,294 | $24,593 | $100,701 |
| 2021 | $9,207 | $119,328 | $23,422 | $95,906 |
| 2020 | $9,200 | $117,437 | $23,051 | $94,386 |
| 2019 | $9,061 | $114,127 | $22,401 | $91,726 |
| 2018 | $8,592 | $106,473 | $21,908 | $84,565 |
| 2017 | $8,547 | $103,724 | $21,342 | $82,382 |
| 2016 | $8,567 | $101,492 | $20,883 | $80,609 |
| 2015 | $8,363 | $97,589 | $20,080 | $77,509 |
| 2014 | $8,363 | $94,487 | $20,080 | $74,407 |
| 2013 | $8,363 | $94,487 | $20,080 | $74,407 |
Seller's Agent in 2025
Eric Klein
Keller Williams Inspire
(630) 781-4054
1 in this area
19 Total Sales
N
Buyer's Agent in 2025
Non Member
NON MEMBER
Seller's Agent in 2014
Josie Arena-Wissinger
Century 21 Circle
(312) 925-6914
38 Total Sales
Source: Midwest Real Estate Data (MRED)
MLS Number: 12431578
APN: 07-01-32-307-032
Disclaimer: Certain information contained herein is derived from information provided by parties other than Homes.com. All information provided is deemed reliable, but is not guaranteed to be accurate and should be independently verified.
All data is obtained from various sources and may not have been verified by broker or MLS GRID. Supplied Open House Information is subject to change without notice. All information should be independently reviewed and verified for accuracy. Properties may or may not be listed by the office/agent presenting the information. Some IDX listings have been excluded from this website.
Listings courtesy of Midwest Real Estate Data (MRED) as distributed by MLS GRID.
Based on information submitted to the MLS GRID
Ask me questions while you tour the home.