
Lisa Meulbroek
Liberty Real Estate, LLC.
(888) 614-3521
172 Total Sales
1 in Columbus
$270,000 Price

Estimated Value: $353,000 - $373,000
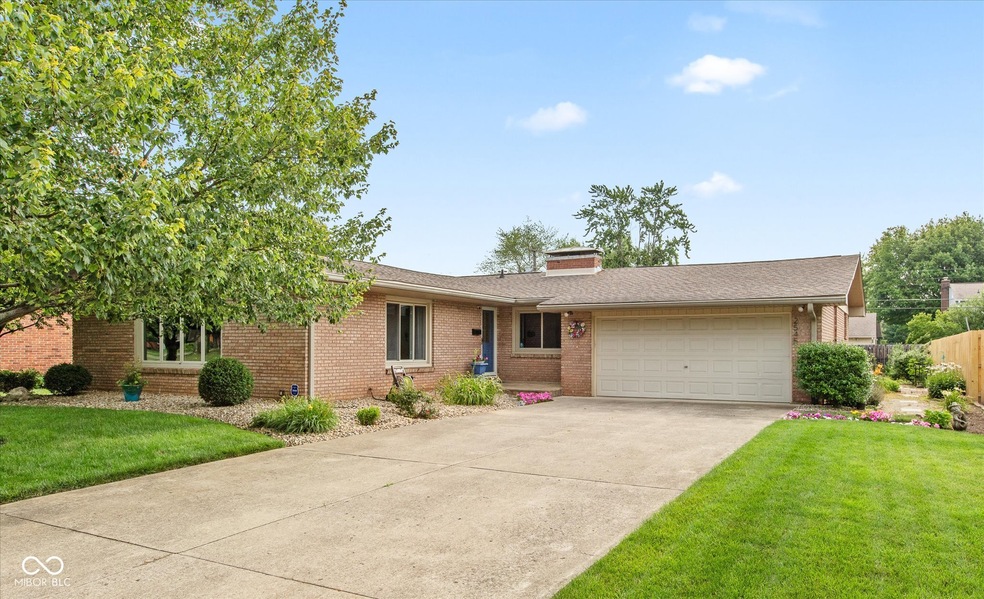
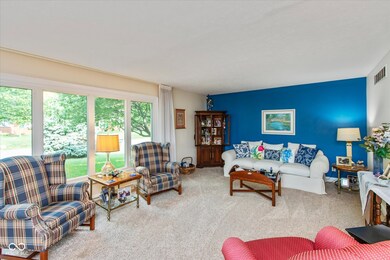
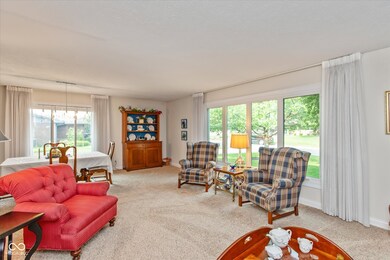
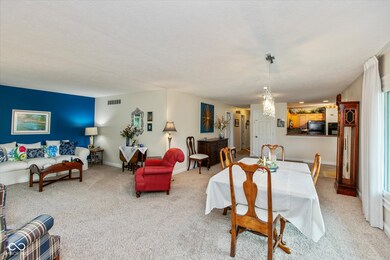
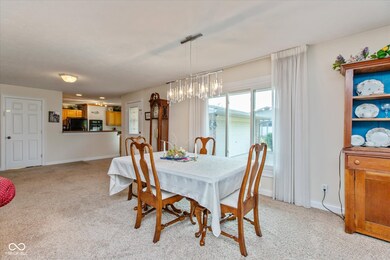
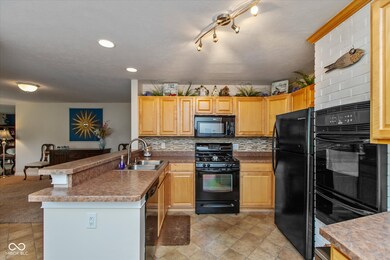
Welcome to this charming and well-maintained brick ranch home, situated in a sought-after neighborhood conveniently located near shopping, restaurants and schools. This lovely 2,022 square foot home offers 3 bedrooms and 3 full bathrooms all located on the main level. A partially finished basement includes a versatile bonus room, that can serve as an additional bedroom, home office, playroom or create your own theater room! Gorgeous original hardwood floors throughout all bedrooms provide a touch of sophistication and easy maintenance. You'll love all of the natural light streaming through the large picture windows at the front of the home creating a bright and cheerful atmosphere. You'll have plenty of space to host get-togethers with friends and family in your large formal dining room boasting a gorgeous pendant crystal chandelier. The backyard holds even more wonderful space to enjoy! Step into relaxation to your serene backyard while you enjoy your morning coffee on your beautiful screened-in patio. This lovely ranch home is a perfect blend of functionality and character, ready to welcome you home! Check out the updates since the owner purchased: Picture Windows in Living room, Dining Room and Kitchen, Furnace, Ensuite Bathroom and 3rd Bathroom Remodel and Roof. If you are looking for a beautiful, solid, meticulously cared for home, you'll find it here!
Last Agent to Sell the Property
Loree Myers
Dropped Members Brokerage Email: lmyers@highgarden.com License #RB18001078 Listed on: 07/09/2024
Last Buyer's Agent
John Wischmeier
Realty One Group Dream
Lisa Meulbroek
Liberty Real Estate, LLC.
(888) 614-3521
172 Total Sales
1 in Columbus
$270,000 Price
Don Wilder
Berkshire Hathaway Home
(463) 219-2353
150 Total Sales
2 in Columbus
$300K - $460K Price Range
Janet Giles
Your Realty Link, LLC
(888) 589-3770
102 Total Sales
1 in Columbus
$290,000 Price
Laura O'Connor
Keller Williams Indy Metro Partners
(844) 936-2350
67 Total Sales
1 in Columbus
$424,900 Price
Sheri Jones
Hoosier, REALTORS®
(812) 587-7444
183 Total Sales
1 in Columbus
$139,900 Price
Jamesha Norwood
eXp Realty, LLC
(888) 619-0934
69 Total Sales
2 in Columbus
$95K - $276K Price Range
We collect this data history from publicly available records. To have your information removed, we recommend requesting removal directly through your county’s website.
| Date | Event | Price | List to Sale | Price per Sq Ft |
|---|---|---|---|---|
| 09/19/2024 09/19/24 | Sold | $345,900 | -2.4% | $140 / Sq Ft |
| 09/04/2024 09/04/24 | Pending | -- | -- | -- |
| 09/04/2024 09/04/24 | Price Changed | $354,400 | -2.9% | $144 / Sq Ft |
| 07/09/2024 07/09/24 | For Sale | $365,000 | -- | $148 / Sq Ft |
We collect this data history from publicly available records. To have your information removed, we recommend requesting removal directly through your county’s website.
| Year | Tax Paid | Tax Assessment Tax Assessment Total Assessment is a certain percentage of the fair market value that is determined by local assessors to be the total taxable value of land and additions on the property. | Land | Improvement |
|---|---|---|---|---|
| 2025 | $3,212 | $311,400 | $50,000 | $261,400 |
| 2024 | $2,654 | $247,800 | $50,000 | $197,800 |
| 2023 | $2,654 | $234,700 | $50,000 | $184,700 |
| 2022 | $2,646 | $232,800 | $50,000 | $182,800 |
| 2021 | $2,670 | $232,700 | $33,300 | $199,400 |
| 2020 | $2,301 | $201,900 | $33,300 | $168,600 |
| 2019 | $2,040 | $191,400 | $33,300 | $158,100 |
| 2018 | $2,231 | $184,800 | $33,300 | $151,500 |
| 2017 | $1,982 | $182,500 | $30,600 | $151,900 |
| 2016 | $2,059 | $176,000 | $30,600 | $145,400 |
| 2014 | $2,057 | $184,500 | $30,600 | $153,900 |
LM
Seller's Agent in 2024
Loree Myers
Dropped Members
JW
Buyer's Agent in 2024
John Wischmeier
Realty One Group Dream
Source: MIBOR Broker Listing Cooperative®
MLS Number: 21986332
APN: 03-95-13-140-003.800-005
Disclaimer: Certain information contained herein is derived from information provided by parties other than Homes.com. All information provided is deemed reliable, but is not guaranteed to be accurate and should be independently verified.
All data is obtained from various sources and may not have been verified by broker or MLS GRID. Supplied Open House Information is subject to change without notice. All information should be independently reviewed and verified for accuracy. Properties may or may not be listed by the office/agent presenting the information. Some IDX listings have been excluded from this website.
Listings courtesy of MIBOR Broker Listing Cooperative® as distributed by MLS GRID.
Based on information submitted to the MLS GRID
Ask me questions while you tour the home.