
Seller's Agent in 2024
Andrea Roddy
JD & Associates Realtors
(313) 641-8461
12 Total Sales
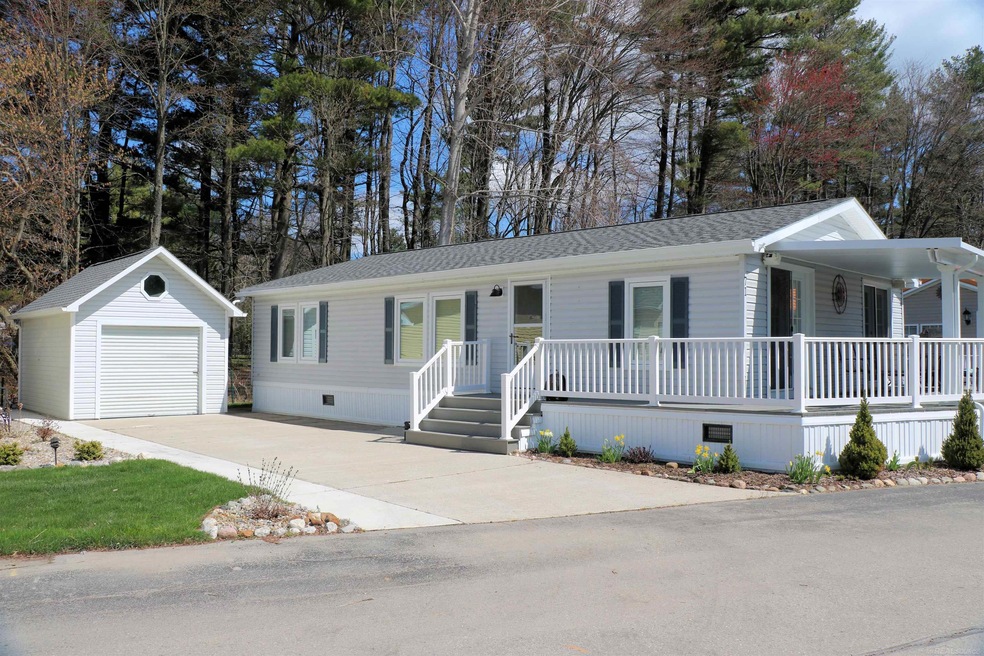
Welcome to Huron Bay Resort on the Shores of Lake Huron! You'll love this 3bd, 2bth home that has so many upgrades and just steps to the private beach! Open concept design, with a comfortable living space that has been completely repainted in neutral tones. Stainless steel appliances, new vinyl flooring, new Wallside windows with warranty, newer roof, an oversized lot/driveway and a 12x16 fully finished shed with built in storage. The large deck that overlooks the lake, has a top of the line Temo awning, outdoor speakers and is partially refinished with Trex deck and stairs. There's also a covered porch in the back, where you can sit and enjoy the quiet solitude of nature. Huron Bay Resort is located between Lexington & Port Sanilac, where you have marinas, restaurants and shopping. Residents have private beach access and enjoy the use of 10 additional acres across Lakeshore Rd for walking, jogging and the golf carts. Lot rent of $505 a month includes water, sewer, trash and snow plowing. All furnishings and the golf cart are negotiable.
Last Agent to Sell the Property
JD & Associates Realtors License #MISPE-6506046623 Listed on: 04/24/2024
Last Buyer's Agent
JD & Associates Realtors License #MISPE-6506046623 Listed on: 04/24/2024
We collect this data history from publicly available records. To have your information removed, we recommend requesting removal directly through your county’s website.
| Date | Event | Price | List to Sale | Price per Sq Ft |
|---|---|---|---|---|
| 06/05/2024 06/05/24 | Sold | $132,500 | 0.0% | $115 / Sq Ft |
| 05/23/2024 05/23/24 | Pending | -- | -- | -- |
| 04/24/2024 04/24/24 | For Sale | $132,500 | -- | $115 / Sq Ft |
Seller's Agent in 2024
Andrea Roddy
JD & Associates Realtors
(313) 641-8461
12 Total Sales
Source: Michigan Multiple Listing Service
MLS Number: 50139702
Disclaimer: Certain information contained herein is derived from information provided by parties other than Homes.com. All information provided is deemed reliable, but is not guaranteed to be accurate and should be independently verified.
Source MLS: MiRealSource
Provided through IDX via MiRealSource. Courtesy of MiRealSource Shareholder. Copyright MiRealSource.
The information published and disseminated by MiRealSource is communicated verbatim, without change by MiRealSource, as filed with MiRealSource by its members. The accuracy of all information, regardless of source, is not guaranteed or warranted. All information should be independently verified.
Copyright 2026 MiRealSource. All rights reserved. The information provided hereby constitutes proprietary information of MiRealSource, Inc. and its shareholders, affiliates and licensees and may not be reproduced or transmitted in any form or by any means, electronic or mechanical, including photocopy, recording, scanning or any information storage and retrieval system, without written permission from MiRealSource, Inc.
Ask me questions while you tour the home.