M
Seller's Agent in 2014
Mary Kleinbardt
Kleinbardt & Associates Real Estate


Estimated Value: $1,720,169
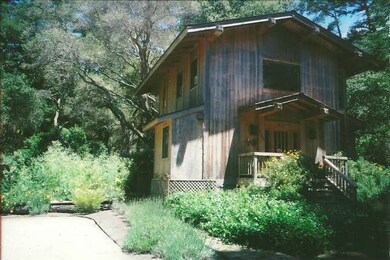
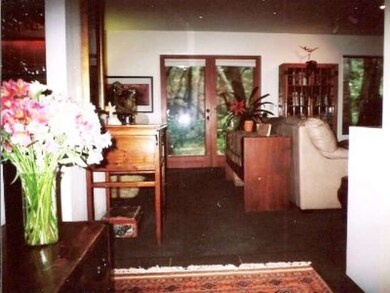
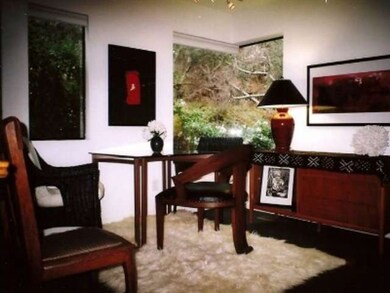
Elegance in secluded rustic setting with Starbucks nearby. Originally built as the gatekeeper's cottage on this 1.08-acre site set in a tranquil, natural setting, now, a star in its own right. Exquisite interior with two floor-to-ceiling Carmel stone fireplaces, slate, glass tile and granite finishes, stainless appliances,Toto bath fixtures,etc, with gardens that flow into the surrounding quiet.
Last Agent to Sell the Property
Mary Kleinbardt
Kleinbardt & Associates Real Estate License #00455553 Listed on: 09/09/2013
Last Buyer's Agent
Sharon Gedryn
Sotheby’s International Realty License #00343876

We collect this data history from publicly available records. To have your information removed, we recommend requesting removal directly through your county’s website.
We collect this data history from publicly available records. To have your information removed, we recommend requesting removal directly through your county’s website.
| Date | Buyer | Sale Price | Title Company |
|---|---|---|---|
| $777,500 | First American Title Company | ||
| -- | None Available |
We collect this data history from publicly available records. To have your information removed, we recommend requesting removal directly through your county’s website.
| Date | Status | Borrower | Loan Amount |
|---|---|---|---|
| Previous Owner | $290,000 | ||
| Previous Owner | $333,700 | ||
| Previous Owner | $146,000 |
We collect this data history from publicly available records. To have your information removed, we recommend requesting removal directly through your county’s website.
| Date | Event | Price | List to Sale | Price per Sq Ft |
|---|---|---|---|---|
| 01/10/2014 01/10/14 | Sold | $777,500 | -2.2% | $665 / Sq Ft |
| 11/16/2013 11/16/13 | Pending | -- | -- | -- |
| 09/11/2013 09/11/13 | Price Changed | $795,000 | -3.6% | $679 / Sq Ft |
| 09/09/2013 09/09/13 | For Sale | $825,000 | -- | $705 / Sq Ft |
We collect this data history from publicly available records. To have your information removed, we recommend requesting removal directly through your county’s website.
| Year | Tax Paid | Tax Assessment Tax Assessment Total Assessment is a certain percentage of the fair market value that is determined by local assessors to be the total taxable value of land and additions on the property. | Land | Improvement |
|---|---|---|---|---|
| 2025 | $12,139 | $1,101,536 | $600,909 | $500,627 |
| 2024 | $12,139 | $1,079,938 | $589,127 | $490,811 |
| 2023 | $12,119 | $1,058,764 | $577,576 | $481,188 |
| 2022 | $11,805 | $1,038,004 | $566,251 | $471,753 |
| 2021 | $11,569 | $1,017,652 | $555,149 | $462,503 |
| 2020 | $11,316 | $1,007,218 | $549,457 | $457,761 |
| 2019 | $11,090 | $987,470 | $538,684 | $448,786 |
| 2018 | $10,857 | $968,109 | $528,122 | $439,987 |
| 2017 | $9,731 | $861,127 | $517,767 | $343,360 |
| 2016 | $9,126 | $805,127 | $517,767 | $287,360 |
| 2015 | $8,937 | $793,034 | $509,990 | $283,044 |
| 2014 | $3,812 | $310,741 | $137,768 | $172,973 |
M
Seller's Agent in 2014
Mary Kleinbardt
Kleinbardt & Associates Real Estate
S
Buyer's Agent in 2014
Sharon Gedryn
Sotheby’s International Realty
Source: MLSListings
MLS Number: ML81333329
APN: 015-411-014-000
Disclaimer: Certain information contained herein is derived from information provided by parties other than Homes.com. All information provided is deemed reliable, but is not guaranteed to be accurate and should be independently verified.
Property Information © 2026 MLSListings Inc. All rights reserved. Listing information is deemed reliable but not guaranteed. Certain information contained herein is derived from information which is the licensed property of, and copyrighted by, MLSListings Inc. The viewer acknowledges ownership and validity of its copyright. Information provided is for personal, non-commercial use by a viewer with a bona fide interest in the purchase or sale of real estate of the type being offered via this website or other electronic means. The viewer is prohibited from copying, redistributing or retransmitting any of the data or information provided by MLSListing, Inc.
Ask me questions while you tour the home.