
Dylan Smallwood
Elcor Realty of Rochester Inc.
(531) 541-5696
75 Total Sales
1 in Red Wing
$200,000 Price


Estimated Value: $542,305
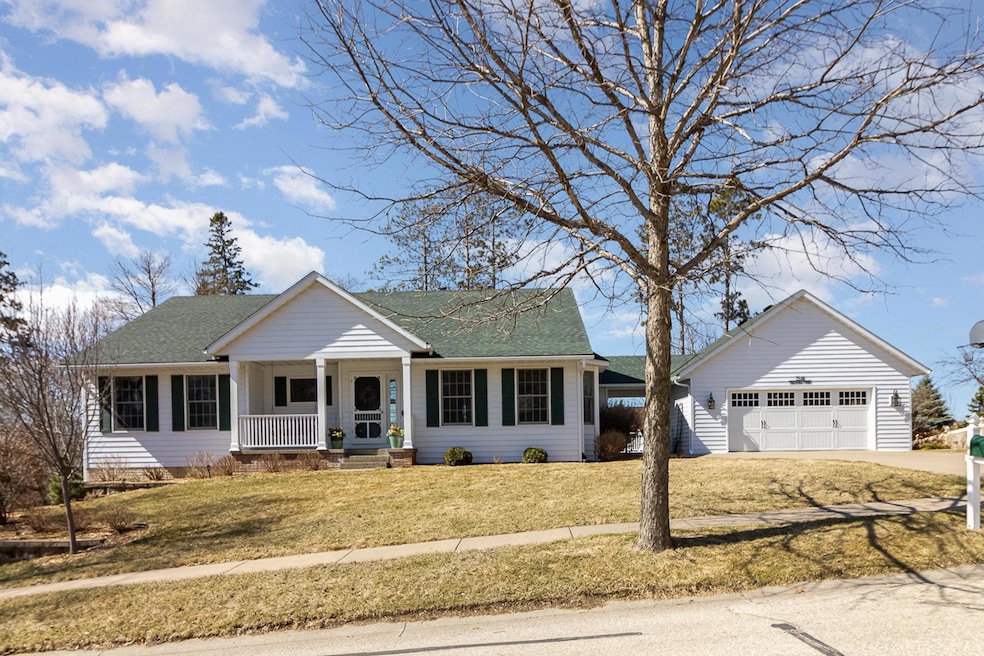
This stunning Red Wing home offers a perfect blend of style, space, and functionality. Featuring 5 bedrooms and 3 bathrooms, it boasts a beautifully remodeled kitchen with high-end finishes, custom cabinetry, and a built-in coffee bar—ideal for both quiet mornings and entertaining. Large windows fill the home with natural light, while the all-season sunroom provides a cozy spot to enjoy every season. The main-level primary suite offers comfort and convenience, while four additional bedrooms are thoughtfully located on the lower level. A walk-out basement leads to the peaceful backyard, and the spacious back deck is the perfect place to take in breathtaking sunsets. Enjoy the extra storage and flexibility of an oversized tuck-under garage in addition to the main two-stall garage. This home is full of thoughtful updates and timeless charm—an inviting place to relax, host, and call your own. Don’t miss the opportunity to make it yours!
Last Agent to Sell the Property
Keller Williams Classic Rlty NW Brokerage Phone: 9208831359 Listed on: 04/08/2025
We collect this data history from publicly available records. To have your information removed, we recommend requesting removal directly through your county’s website.
Dylan Smallwood
Elcor Realty of Rochester Inc.
(531) 541-5696
75 Total Sales
1 in Red Wing
$200,000 Price
Danielle Maas
RE/MAX Results
(651) 370-9634
78 Total Sales
1 in Red Wing
$89,900 Price
Kimberly Gilmore-Halgren
Real Broker, LLC
(832) 789-6098
102 Total Sales
1 in Red Wing
$240,000 Price
Shannon Zywiec
Edina Realty, Inc.
(651) 571-9882
27 Total Sales
1 in Red Wing
$285,000 Price
Brian Amundson
Keller Williams Preferred Rlty
(507) 650-6509
127 Total Sales
1 in Red Wing
$401,500 Price
James Adams
Pemberton RE
(833) 437-2974
52 Total Sales
1 in Red Wing
$310,000 Price
We collect this data history from publicly available records. To have your information removed, we recommend requesting removal directly through your county’s website.
| Date | Buyer | Sale Price | Title Company |
|---|---|---|---|
| $580,000 | All American Title Company | ||
| $285,000 | -- |
We collect this data history from publicly available records. To have your information removed, we recommend requesting removal directly through your county’s website.
| Date | Event | Price | List to Sale | Price per Sq Ft |
|---|---|---|---|---|
| 07/03/2025 07/03/25 | Sold | $580,000 | -3.2% | $159 / Sq Ft |
| 06/04/2025 06/04/25 | Pending | -- | -- | -- |
| 05/13/2025 05/13/25 | Price Changed | $599,000 | -4.2% | $164 / Sq Ft |
| 04/12/2025 04/12/25 | For Sale | $625,000 | -- | $171 / Sq Ft |
We collect this data history from publicly available records. To have your information removed, we recommend requesting removal directly through your county’s website.
| Year | Tax Paid | Tax Assessment Tax Assessment Total Assessment is a certain percentage of the fair market value that is determined by local assessors to be the total taxable value of land and additions on the property. | Land | Improvement |
|---|---|---|---|---|
| 2026 | $6,554 | $509,500 | $48,900 | $460,600 |
| 2025 | $6,554 | $490,800 | $48,900 | $441,900 |
| 2024 | $6,498 | $482,400 | $48,900 | $433,500 |
| 2023 | $3,168 | $452,800 | $48,900 | $403,900 |
| 2022 | $5,726 | $455,100 | $54,300 | $400,800 |
| 2021 | $5,712 | $385,000 | $54,300 | $330,700 |
| 2020 | $5,624 | $388,800 | $54,300 | $334,500 |
| 2019 | $5,672 | $359,300 | $54,300 | $305,000 |
| 2018 | $4,554 | $366,100 | $52,400 | $313,700 |
| 2017 | $4,448 | $316,100 | $52,400 | $263,700 |
| 2016 | $4,104 | $312,800 | $52,400 | $260,400 |
| 2015 | $3,490 | $303,400 | $52,400 | $251,000 |
| 2014 | -- | $260,800 | $52,400 | $208,400 |
Seller's Agent in 2025
McKenzie Anderson
Keller Williams Classic Rlty NW
(920) 883-1359
155 Total Sales
E
Seller Co-Listing Agent in 2025
Emily Van Loon
Keller Williams Classic Rlty NW
(763) 463-7500
18 Total Sales
A
Buyer's Agent in 2025
Andrea Jensen
Edina Realty, Inc.
(651) 380-5448
132 Total Sales
Source: NorthstarMLS
MLS Number: 6700351
APN: 55.266.0060
Disclaimer: Certain information contained herein is derived from information provided by parties other than Homes.com. All information provided is deemed reliable, but is not guaranteed to be accurate and should be independently verified.
All data is obtained from various sources and may not have been verified by broker or MLS GRID. Supplied Open House Information is subject to change without notice. All information should be independently reviewed and verified for accuracy. Properties may or may not be listed by the office/agent presenting the information. Some IDX listings have been excluded from this website.
Listings courtesy of NorthstarMLS as distributed by MLS GRID.
Based on information submitted to the MLS GRID
Ask me questions while you tour the home.