
Shawnee Doherty
United Real Estate Specialists
(623) 400-5944
42 Total Sales
4 in Camelback East Village
$245K - $655K Price Range



Estimated Value: $892,380
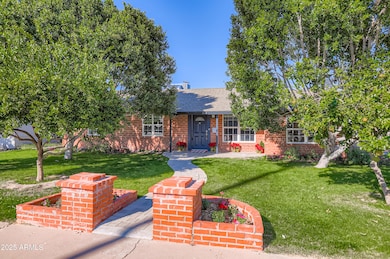
This well-maintained brick home offers an open, functional layout with hardwood and tile throughout. Originally a 1950s builder model showcasing available upgrades, the home features added wall insulation, can lighting, updated cabinetry, and improved closets. The eat-in kitchen includes marble counters, premium appliances, a smart refrigerator, and a walk-in pantry. A flexible bonus room with a closet and original wood-burning fireplace serves as a home office or optional fourth bedroom. Major updates include plumbing (2020), electrical (2017), a newer roof, and a 2025 heat-pump HVAC under warranty. Finished 2-car garage with epoxy floor and smart opener. Mature landscaping includes citrus trees, turf, garden space, an outdoor kitchen stubbed for gas and water, and an updated pool.
Last Agent to Sell the Property
Orchard Brokerage License #SA632690000 Listed on: 12/02/2025
We collect this data history from publicly available records. To have your information removed, we recommend requesting removal directly through your county’s website.
Shawnee Doherty
United Real Estate Specialists
(623) 400-5944
42 Total Sales
4 in Camelback East Village
$245K - $655K Price Range
Nicole Stevens
SERHANT.
(602) 960-8812
73 Total Sales
2 in Camelback East Village
$264K - $495K Price Range
Sally Scrimgeour
eXp Realty
(612) 441-2500
181 Total Sales
1 in Camelback East Village
$795,000 Price
Colleen Luckey
HomeSmart
(833) 930-1452
43 Total Sales
10 in Camelback East Village
$345K - $1.8M Price Range
Corina Lange
W and Partners, LLC
(602) 786-5082
26 Total Sales
1 in Camelback East Village
$190,000 Price
Daniel Barraza
My Home Group Real Estate
(623) 343-4143
304 Total Sales
2 in Camelback East Village
$407K - $770K Price Range
We collect this data history from publicly available records. To have your information removed, we recommend requesting removal directly through your county’s website.
| Date | Event | Price | List to Sale | Price per Sq Ft |
|---|---|---|---|---|
| 05/22/2026 05/22/26 | Sold | $885,000 | -1.6% | $337 / Sq Ft |
| 04/02/2026 04/02/26 | Pending | -- | -- | -- |
| 03/30/2026 03/30/26 | Price Changed | $899,000 | -8.2% | $343 / Sq Ft |
| 03/24/2026 03/24/26 | Price Changed | $979,000 | -2.0% | $373 / Sq Ft |
| 03/15/2026 03/15/26 | Price Changed | $999,000 | -2.5% | $381 / Sq Ft |
| 03/12/2026 03/12/26 | Price Changed | $1,025,000 | -1.0% | $391 / Sq Ft |
| 02/20/2026 02/20/26 | Price Changed | $1,035,000 | -3.7% | $395 / Sq Ft |
| 02/01/2026 02/01/26 | Price Changed | $1,075,000 | -2.3% | $410 / Sq Ft |
| 01/05/2026 01/05/26 | Price Changed | $1,100,000 | -2.2% | $419 / Sq Ft |
| 12/15/2025 12/15/25 | Price Changed | $1,125,000 | -2.2% | $429 / Sq Ft |
| 12/03/2025 12/03/25 | For Sale | $1,150,000 | -- | $438 / Sq Ft |
We collect this data history from publicly available records. To have your information removed, we recommend requesting removal directly through your county’s website.
| Year | Tax Paid | Tax Assessment Tax Assessment Total Assessment is a certain percentage of the fair market value that is determined by local assessors to be the total taxable value of land and additions on the property. | Land | Improvement |
|---|---|---|---|---|
| 2025 | $5,408 | $45,730 | ||
| 2024 | $4,971 | $43,552 | ||
| 2023 | $4,971 | $66,150 | $13,230 | $52,920 |
| 2022 | $4,804 | $53,900 | $10,780 | $43,120 |
| 2021 | $4,850 | $49,000 | $9,800 | $39,200 |
| 2020 | $4,778 | $45,760 | $9,150 | $36,610 |
| 2019 | $4,661 | $41,730 | $8,340 | $33,390 |
| 2018 | $4,533 | $43,450 | $8,690 | $34,760 |
| 2017 | $4,303 | $43,810 | $8,760 | $35,050 |
| 2016 | $4,151 | $39,450 | $7,890 | $31,560 |
| 2015 | $3,866 | $36,460 | $7,290 | $29,170 |
Seller's Agent in 2026
Christopher Johnson
Orchard Brokerage
(480) 544-7041
1 in this area
7 Total Sales
Source: Arizona Regional Multiple Listing Service (ARMLS)
MLS Number: 6951930
APN: 163-07-028
Disclaimer: Certain information contained herein is derived from information provided by parties other than Homes.com. All information provided is deemed reliable, but is not guaranteed to be accurate and should be independently verified.
All information should be verified by the recipient and none is guaranteed as accurate by ARMLS
Listing Information presented by local MLS brokerage: Ten-X, local REALTOR®- Arlene Richardson - (888)-952-6393
Ask me questions while you tour the home.