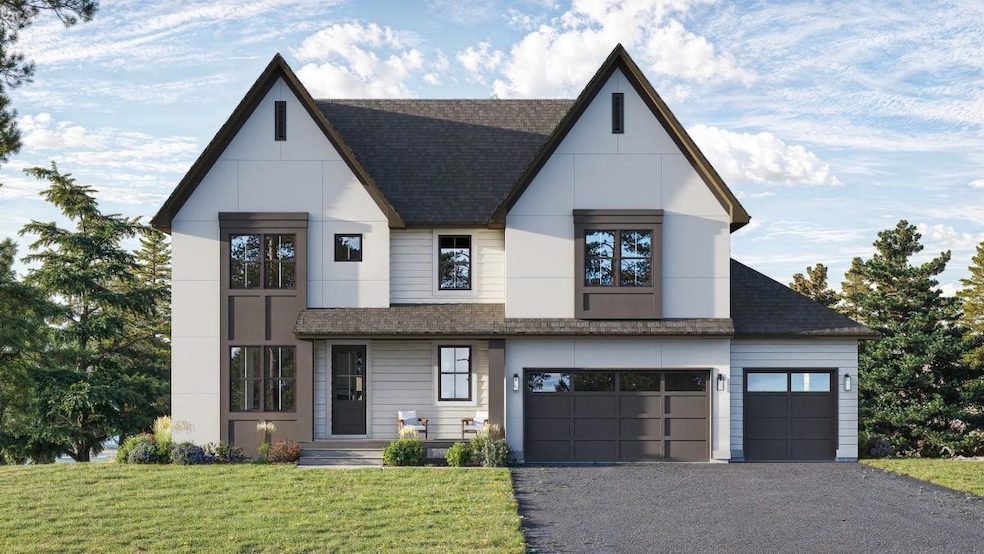


25480 Smithtown Rd Excelsior, MN 55331
Shorewood AreaEstimated payment $8,716/month
Highlights
- Freestanding Bathtub
- No HOA
- The kitchen features windows
- 1 Fireplace
- Stainless Steel Appliances
- 3 Car Attached Garage
About This Home
Welcome to McDonald Construction Partners newest development "Shorewood Meadow" with 3 amazing .75 acre lots! The Aspen features a main floor bedroom with a 3/4 bath and beautiful wood flooring that extends up the staircase and hallway. The impressive gourmet kitchen includes a huge walk-in pantry. On the upper level, you will find a large primary bath equipped with a freestanding tub and shower, a shared bathroom, an ensuite bathroom, an upper laundry room and a fun loft space. The finished lower level boasts a spacious open recreation room, a sixth bedroom, and much more! Rare opportunity to take advantage of designing and building with award winning builder, McDonald Construction, on your choice of 3 breathtaking .75 acre lots touching regional walking trails - also near the heart of downtown Excelsior, minutes to Lake Minnetonka lifestyle and situated in the top rated Minnetonka public school district! Let's refine this home to your tastes or start your custom dream home today!
Home Details
Home Type
- Single Family
Est. Annual Taxes
- $6,540
Year Built
- Built in 2025
Parking
- 3 Car Attached Garage
- Garage Door Opener
Home Design
- Poured Concrete
- Architectural Shingle Roof
- Fiberglass Siding
Interior Spaces
- 2-Story Property
- 1 Fireplace
- Dining Room
Kitchen
- Eat-In Kitchen
- Built-In Oven
- Cooktop
- Microwave
- Freezer
- Dishwasher
- Stainless Steel Appliances
- Disposal
- The kitchen features windows
Bedrooms and Bathrooms
- 6 Bedrooms
- Freestanding Bathtub
Laundry
- Laundry Room
- Laundry on upper level
- Dryer
- Washer
Finished Basement
- Basement Fills Entire Space Under The House
- Drainage System
- Sump Pump
- Drain
Utilities
- Zoned Heating and Cooling
- Humidifier
- Vented Exhaust Fan
- 200+ Amp Service
- Gas Water Heater
- Water Softener is Owned
Additional Features
- Air Exchanger
- Many Trees
Community Details
- No Home Owners Association
- Built by MCDONALD DESIGN BUILD RENOVATE AND MCDONALD CONSTRUCTION
- Auditors Sub 133 Subdivision
Map
Home Values in the Area
Average Home Value in this Area
Tax History
We collect this data history from publicly available records. To have your information removed, we recommend requesting removal directly through your county’s website.
| Year | Tax Paid | Tax Assessment Tax Assessment Total Assessment is a certain percentage of the fair market value that is determined by local assessors to be the total taxable value of land and additions on the property. | Land | Improvement |
|---|---|---|---|---|
| 2025 | $7,067 | $576,800 | $386,800 | $190,000 |
| 2024 | $6,540 | $550,500 | $357,000 | $193,500 |
| 2023 | $6,285 | $552,000 | $357,000 | $195,000 |
| 2022 | $5,203 | $465,000 | $278,000 | $187,000 |
| 2021 | $5,184 | $409,000 | $249,000 | $160,000 |
| 2020 | $4,764 | $358,000 | $205,000 | $153,000 |
| 2019 | $4,765 | $357,000 | $205,000 | $152,000 |
| 2018 | $4,582 | $355,000 | $205,000 | $150,000 |
| 2017 | $4,701 | $347,000 | $208,000 | $139,000 |
| 2016 | $4,785 | $347,000 | $236,000 | $111,000 |
| 2015 | $3,954 | $291,000 | $180,000 | $111,000 |
| 2014 | -- | $255,000 | $160,000 | $95,000 |
Property History
We collect this data history from publicly available records. To have your information removed, we recommend requesting removal directly through your county’s website.
| Date | Event | Price | List to Sale | Price per Sq Ft | Prior Sale |
|---|---|---|---|---|---|
| 10/21/2025 10/21/25 | For Sale | $1,489,500 | +92.2% | $350 / Sq Ft | |
| 09/20/2024 09/20/24 | Sold | $775,000 | -13.9% | $522 / Sq Ft | View Prior Sale |
| 09/13/2024 09/13/24 | Pending | -- | -- | -- | |
| 08/23/2024 08/23/24 | Price Changed | $899,900 | -30.8% | $606 / Sq Ft | |
| 04/30/2024 04/30/24 | Price Changed | $1,300,000 | -7.1% | $875 / Sq Ft | |
| 03/16/2024 03/16/24 | Price Changed | $1,400,000 | -6.7% | $942 / Sq Ft | |
| 02/10/2024 02/10/24 | For Sale | $1,500,000 | -- | $1,009 / Sq Ft |
Purchase History
We collect this data history from publicly available records. To have your information removed, we recommend requesting removal directly through your county’s website.
| Date | Type | Sale Price | Title Company |
|---|---|---|---|
| Deed | $775,000 | -- | |
| Warranty Deed | $775,000 | Flex Title | |
| Warranty Deed | $775,000 | Flex Title | |
| Warranty Deed | $350,000 | Title Mark Llc | |
| Deed | $150,000 | -- |
Mortgage History
We collect this data history from publicly available records. To have your information removed, we recommend requesting removal directly through your county’s website.
| Date | Status | Loan Amount | Loan Type |
|---|---|---|---|
| Previous Owner | $40,000 | Credit Line Revolving | |
| Previous Owner | $279,000 | New Conventional | |
| Previous Owner | $280,000 | New Conventional | |
| Previous Owner | $100,000 | New Conventional |
Source: NorthstarMLS
MLS Number: 6807433

APN: 33-117-23-23-0005
Disclaimer: Certain information contained herein is derived from information provided by parties other than Homes.com. All information provided is deemed reliable, but is not guaranteed to be accurate and should be independently verified.
All data is obtained from various sources and may not have been verified by broker or MLS GRID. Supplied Open House Information is subject to change without notice. All information should be independently reviewed and verified for accuracy. Properties may or may not be listed by the office/agent presenting the information. Some IDX listings have been excluded from this website.
Listings courtesy of NorthstarMLS as distributed by MLS GRID.
Based on information submitted to the MLS GRID
- 25500 Smithtown Rd
- 25560 Smithtown Rd
- 5595 Wedgewood Dr
- 5570 Wedgewood Dr
- 25640 Wild Rose Ln
- 25715 Wild Rose Ln
- 5900 Ayrshire Ln
- 25975 Wild Rose Ln
- 4604 Meadowview Rd
- 4539 Meadowview Rd
- 4510 Meadowview Rd
- 5665 Star Cir
- 25695 Maple View Ct
- TBD Maple View Ct
- 5880 Prestwick Ct
- 6065 Seamans Dr
- 24695 Glen Rd
- 36 Lilah Ln
- 25370 Park Ln
- 25330 Park Ln
- 4778 Foxtail Ln
- 26170 Birch Bluff Rd
- 5603 Manitou Rd
- 4471 Manitou Rd
- 1 West Dr
- 2 West Dr
- 262 West Dr
- 9 West Dr
- 7 West Dr
- 317 2nd St Unit 1
- 317 2nd St Unit 2
- 322 Lake St
- 246 Morse Ave
- 603 Lake St Unit 107
- 603 Lake St Unit 115
- 205 Mill St Unit S204
- 834 3rd Ave
- 6560 Shadow Ln
- 4379 Wilshire Blvd Unit 104
- 3942 Enchanted Ln
Ask me questions while you tour the home.