NOT LISTED FOR SALE

25493 Table Meadow Rd Auburn, CA 95602

Auburn Area

Estimated Value: $818,780

5 Beds
3 Baths
3,000 Sq Ft
$273/Sq Ft Est. Value

Sale Details

Date Sold: November 7, 2014

Last sale price $430,000 $143 Per Sq Ft

Est. 90% increase in value since last sale

Current estimated payment $5,036 / mo

82 Days on Market

Highlights

  • Horses Allowed On Property
  • Deck
  • No HOA
  • 5.1 Acre Lot
  • 2 Fireplaces
  • Double Pane Windows

About This Home

As of November 2014

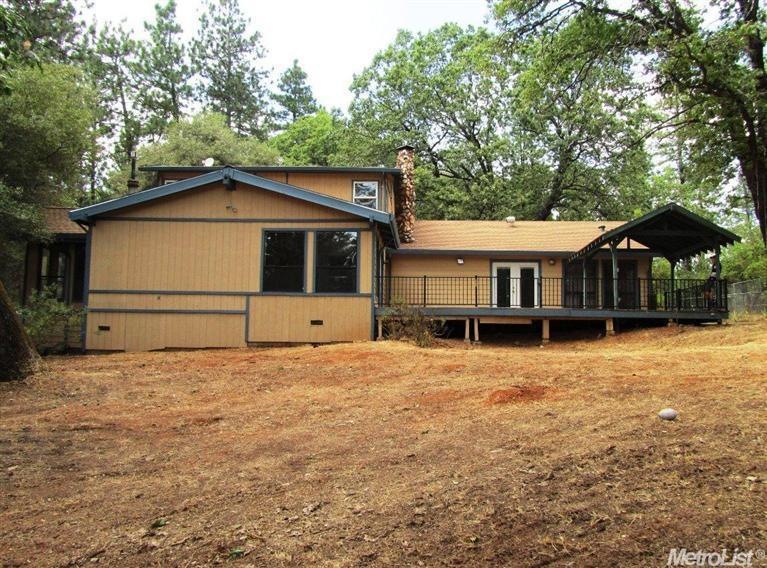
*Best Deal in the Ranchos*Amazing opportunity to own incredible property in LOP Ranchos. Ride from your pasture onto 22 miles of riding trails. Useable property with large home that boast 5 bedrooms and 3 full baths. Layout offers family living flexibility with large master suite downstairs as well as two guest bedrooms and guest bath. Upstairs features two large bedrooms, full bath and bonus room. New carpet on main floor and new interior paint. This house is ready to move in and call home

Last Agent to Sell the Property

Jennifer Crabb

Century 21 Cornerstone Realty License #01329493 Listed on: 07/31/2014

Century 21 Cornerstone Realty

Last Buyer's Agent

Carol Strahle

GUIDE Real Estate License #00764005

GUIDE Real Estate
Create a Home Valuation Report for This Property
The Home Valuation Report is an in-depth analysis detailing your home's value as well as a comparison with similar homes in the area

Home Details

Home Type

  • Single Family

Year Built

  • Built in 1978 | Remodeled

Lot Details

  • 5.1 Acre Lot
  • Zoning described as R1

Parking

  • 2 Open Parking Spaces
  • 3 Car Garage

Home Design

  • Raised Foundation
  • Composition Roof

Interior Spaces

  • 3,000 Sq Ft Home
  • 2-Story Property
  • 2 Fireplaces
  • Double Pane Windows
  • Attic Fan
  • Laminate Countertops

Bedrooms and Bathrooms

  • 5 Bedrooms
  • 3 Full Bathrooms

Utilities

  • 220 Volts
  • Well
  • Septic System

Additional Features

  • Deck
  • Horses Allowed On Property

Community Details

  • No Home Owners Association

Listing and Financial Details

  • Assessor Parcel Number 21-680-31-000

Home Details

Home Type

Single Family

Year Built

Built in 1978 | Remodeled

Lot Details

5.1 Acres

Parking

3

Listing Details

  • Property Type: Residential
  • Subtype Description: Detached,Custom
  • Property Subtype 1: Single Family Residence
  • Remodeled Updated: Yes
  • Year Built: 1978
  • Stories: 2
  • Remodeled/Updated Desc: Bath 6-10YR,Bed 6-10YR,Kitchen 6-10YR
  • Special Features: None
  • Property Sub Type: Detached

Interior Features

  • Appliances: Dishwasher,Disposal,Free Standing Gas Range,Plumbed For Ice Maker
  • Other Equipment: Attic Fan(s)
  • Fireplace Features: Gas Piped,Living Room,Master Bedroom
  • Fireplaces: 2
  • Flooring: Carpet,Linoleum/Vinyl
  • Master Bathroom Features: Multiple Shower Heads,Shower Stall(s),Tile,Walk-In Closet
  • Master Bedroom Features: Ground Floor,Outside Access,Sitting Room
  • Bathroom Features: Tile,Tub w/Shower Over
  • Bathrooms: 3.00
  • Dining Room Features: Breakfast Nook,Dining/Family Combo,Formal Area
  • Kitchen Features: Laminate Counter
  • Room Type: Baths Other,Bonus Room,Family Room,Master Bathroom,Master Bedroom,Downstairs Bedroom,Office Area
  • Price Per Square Foot: 143.33
  • Square Footage: 3000
  • Window Features: Dual Pane Full

Exterior Features

  • Other Structures: Outbuilding,Pergola,Second Garage,Workshop
  • Construction Materials: Metal,Stone,Wood
  • Disclosures/Documents: CC&Rs
  • Fencing: Back Yard,Front Yard
  • Foundation: Raised
  • Horse Property: Yes
  • Listing Price: 499000.00
  • Lot Features: Shape Irregular,See Remarks
  • Patio And Porch Features: Uncovered Deck
  • Pool: No
  • Property Condition: Updated/Remodeled
  • Road Surface Type: Paved
  • Roof: Composition

Garage/Parking

  • Garage Spaces: 3
  • Parking Features: Attached,Detached,RV Possible,Uncovered Parking Spaces 2+,Workshop in Garage

Utilities

  • Sewer: Septic Connected
  • Utilities: Propane,Propane Tank Leased
  • Cooling: Ceiling Fan(s),Central,Whole House Fan
  • Electric: 220 Volts
  • Heating: Central,Pellet Stove,Propane,Propane Stove
  • Laundry Features: Cabinets,Inside Room,Sink
  • Water Source: Well

Condo/Co-op/Association

  • Association: No

Schools

  • Senior High School District: Nevada Joint Union

Lot Info

  • Horse Amenities: Barn(s),Fenced,Pasture,Riding Trail
  • Zoning Description: R1
  • Lot Size Acres: 5.1000
  • Lot Size Sq Ft: 222156

Tax Info

  • Assessor Parcel Number: 21-680-31-000
  • Bonds/Assessments/Taxes: Unknown

MLS Schools

  • School District (County): Nevada

Ownership History

We collect this data history from publicly available records. To have your information removed, we recommend requesting removal directly through your county’s website.

Date Name Owned For Owner Type

Purchase Details

Closed on
Aug 5, 2016
Sold by
Bought by
Current Estimated Value
$818,780

Purchase Details

Listed on
Jul 31, 2014
Closed on
Dec 10, 2014
Sold by
Bought by
Seller's Agent
Jennifer Crabb
Century 21 Cornerstone Realty
Buyer's Agent
Carol Strahle
GUIDE Real Estate
List Price
$545,000
Sold Price
$430,000
Premium/Discount to List
-$115,000
-21.1%

Home Financials for this Owner

Home Financials are based on the most recent Mortgage that was taken out on this home.
Avg. Annual Appreciation
5.64%

Purchase Details

Listed on
Jul 31, 2014
Closed on
Nov 5, 2014
Sold by
Bought by
Seller's Agent
Jennifer Crabb
Century 21 Cornerstone Realty
Buyer's Agent
Carol Strahle
GUIDE Real Estate
List Price
$545,000
Sold Price
$430,000
Premium/Discount to List
-$115,000
-21.1%
Source: Public Records

Purchase History

We collect this data history from publicly available records. To have your information removed, we recommend requesting removal directly through your county’s website.

Date Buyer Sale Price Title Company
-- None Available
-- None Available
$430,000 North American Title Company
Source: Public Records

Mortgage History

We collect this data history from publicly available records. To have your information removed, we recommend requesting removal directly through your county’s website.

Date Status Borrower Loan Amount
Previous Owner $235,000
Previous Owner $240,000
Source: Public Records

Property History

We collect this data history from publicly available records. To have your information removed, we recommend requesting removal directly through your county’s website.

Date Event Price List to Sale Price per Sq Ft
11/07/2014 11/07/14 Sold $430,000 -21.1% $143 / Sq Ft
10/19/2014 10/19/14 Pending -- -- --
07/29/2014 07/29/14 For Sale $545,000 -- $182 / Sq Ft
Source: MetroList

Tax History

We collect this data history from publicly available records. To have your information removed, we recommend requesting removal directly through your county’s website.

Year Tax Paid Tax Assessment Tax Assessment Total Assessment is a certain percentage of the fair market value that is determined by local assessors to be the total taxable value of land and additions on the property. Land Improvement
2026 $6,477 $566,164 $122,584 $443,580
2025 $6,346 $555,064 $120,181 $434,883
2024 $6,056 $544,181 $117,825 $426,356
2023 $6,056 $533,512 $115,515 $417,997
2022 $5,886 $523,051 $113,250 $409,801
2021 $5,589 $512,796 $111,030 $401,766
2020 $5,581 $507,539 $109,892 $397,647
2019 $5,114 $463,275 $107,738 $355,537
2018 $0 $454,192 $105,626 $348,566
2017 $4,929 $445,287 $103,555 $341,732
2016 $4,756 $436,557 $101,525 $335,032
2015 $4,693 $430,000 $100,000 $330,000
2014 -- $214,482 $32,015 $182,467
Source: Public Records

Agents Affiliated with this Home

  • Section Image
  • Section Image
See All Agents

Map

Source: MetroList

MLS Number: 14047785

MetroList

APN: 021-680-031-000

Your Personal Tour Guide

Ask me questions while you tour the home.