
Ariana Loucas
Compass
(844) 266-7711
74 Total Sales
1 in East End
$246,000 Price
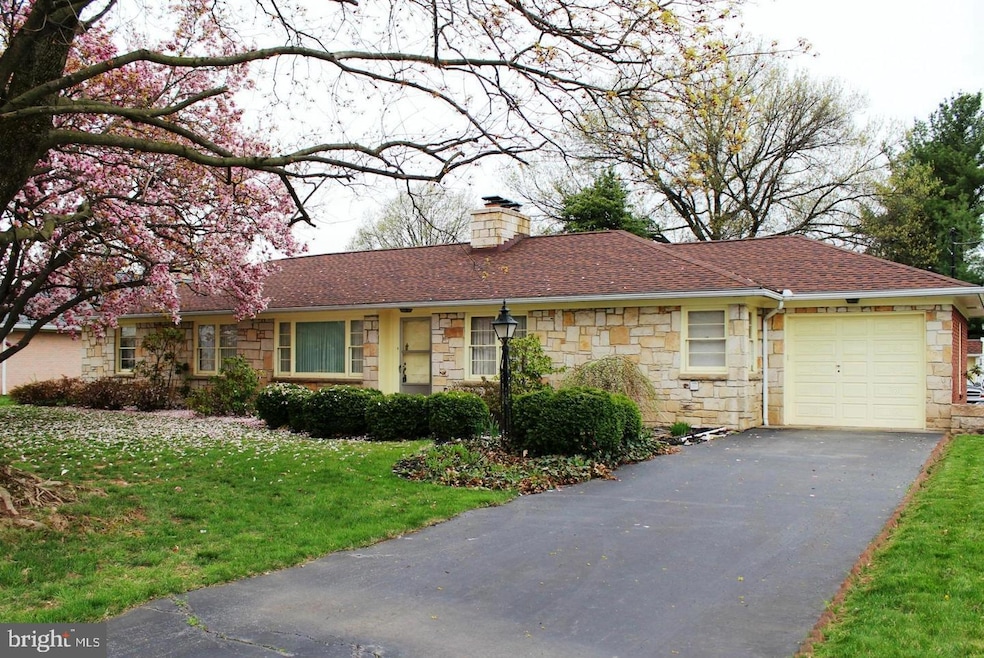


THIS SPACIOUS RANCH STYLE HOME OFFERS A BEAUTIFUL GOURMET KITCHEN WITH CUSTOM CABINETS , GRANITE COUNTERS AND A FIVE BURNER GAS STOVE . LARGE OPEN LIVING ROOM WITH WOOD FLOORS AND FIREPLACE, REC ROOM IN LOWER LEVEL, UPDATED BATHS WITH PORCELAIN TILE AND RADIANT HEATED FLOORS. ONE CAR ATTACHEDGARAGE AND SECOND DRIVEWAY TO A 2 CAR DETACHED GARAGE. LOVELY LANDSCAPING AND COVERED PATIO.
Last Agent to Sell the Property
(301) 745-1500 leads@reimove.com Real Estate Innovations License #510147 Listed on: 06/17/2025
Ariana Loucas
Compass
(844) 266-7711
74 Total Sales
1 in East End
$246,000 Price
Paul Marston
Long & Foster Real Estate, Inc.
(844) 599-9747
184 Total Sales
2 in East End
$240K - $315K Price Range
Walther Vasquez Johnson
Samson Properties
(571) 500-3816
150 Total Sales
1 in East End
$335,000 Price
Chris Dickerson
The Glocker Group Realty Results
(814) 747-6437
253 Total Sales
7 in East End
$168K - $290K Price Range
Laurie Roberts
CENTURY 21 New Millennium
(301) 835-1824
53 Total Sales
3 in East End
$260K - $315K Price Range
Jim Bass
Real Estate Teams, LLC
(240) 693-3591
414 Total Sales
1 in East End
$225,000 Price
We collect this data history from publicly available records. To have your information removed, we recommend requesting removal directly through your county’s website.
| Date | Event | Price | List to Sale | Price per Sq Ft |
|---|---|---|---|---|
| 07/23/2025 07/23/25 | Sold | $369,000 | 0.0% | $155 / Sq Ft |
| 06/17/2025 06/17/25 | For Sale | $369,000 | -- | $155 / Sq Ft |
DS
Seller's Agent in 2025
Donald Sigler
Real Estate Innovations
(301) 964-5131
2 in this area
16 Total Sales
RD
Buyer's Agent in 2025
Robin Dorsey-Cosley
Samson Properties
(240) 217-4595
1 in this area
10 Total Sales
Source: Bright MLS
MLS Number: MDWA2028832
Disclaimer: Certain information contained herein is derived from information provided by parties other than Homes.com. All information provided is deemed reliable, but is not guaranteed to be accurate and should be independently verified.
The data relating to real estate for sale on this website appears in part through the BRIGHT Internet Data Exchange program, a voluntary cooperative exchange of property listing data between licensed real estate brokerage firms, and is provided by BRIGHT through a licensing agreement.
Listing information is from various brokers who participate in the Bright MLS IDX program and not all listings may be visible on the site.
The property information being provided on or through the website is for the personal, non-commercial use of consumers and such information may not be used for any purpose other than to identify prospective properties consumers may be interested in purchasing.
Some properties which appear for sale on the website may no longer be available because they are for instance, under contract, sold or are no longer being offered for sale.
Property information displayed is deemed reliable but is not guaranteed.
Copyright 2026 Bright MLS, Inc.
Ask me questions while you tour the home.