
Seller's Agent in 2026
Jas Deepak
Help-u-sell Allied Realty
(925) 899-0161
24 Total Sales
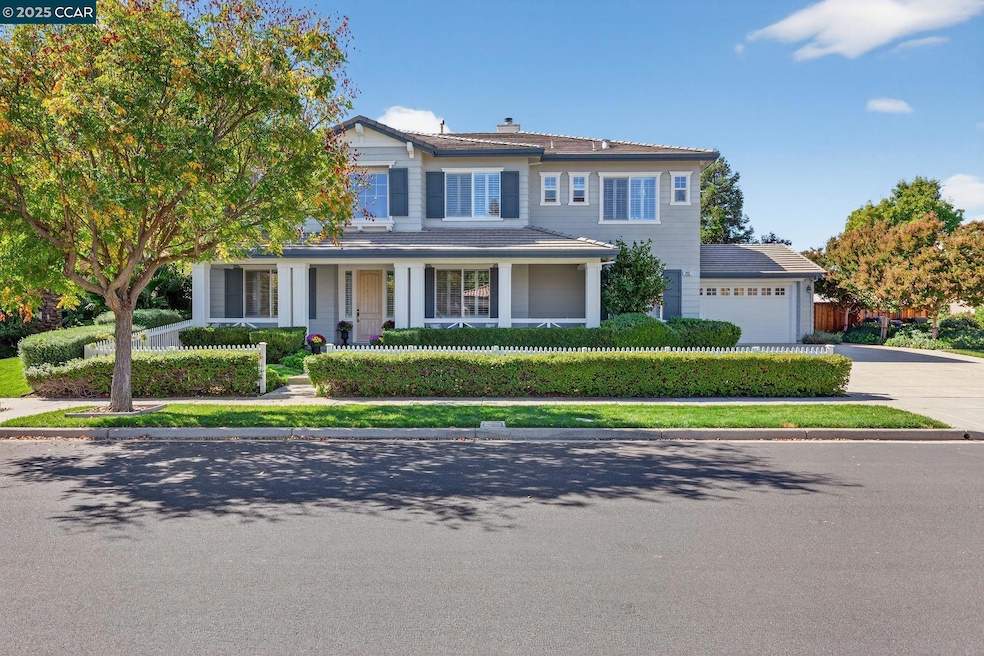
This beautifully upgraded home offers timeless elegance and modern comfort just minutes from Livermore's world-class wineries. Step inside to find rich hardwood floors, custom plantation shutters, beautiful chandeliers, and custom lighting. One bedroom and a full bath are conveniently located on the main floor. The gourmet kitchen is a chef's delight, featuring Kitchen-Aid appliances, cherry wood cabinetry, double ovens, granite counters, and a spacious walk-in butler's pantry. Upstairs, the charming master suite provides a private sanctuary. Master bath features sophisticated marble finishes and cherry cabinetry. The versatile floor plan also includes a flex room ideal for a home office or reading nook. Thoughtful details abound, including walk-in closets, ceiling fans in every room, and a dedicated laundry room with a sink. The home is equipped with a 3-car garage, complete with an epoxy garage floor. The spacious backyard is newly fenced and is perfect for entertaining. Host gatherings under a custom pergola featuring a full outdoor kitchen, gas grill, cooler, and built-in speaker wiring, all set on a flagstone patio and illuminated by beautiful accent lighting. This is a rare opportunity to own a refined home designed for both elegant living and entertaining.
Last Agent to Sell the Property
Help-u-sell Allied Realty License #01445647 Listed on: 10/22/2025
We collect this data history from publicly available records. To have your information removed, we recommend requesting removal directly through your county’s website.
We collect this data history from publicly available records. To have your information removed, we recommend requesting removal directly through your county’s website.
| Date | Type | Sale Price | Title Company |
|---|---|---|---|
| Grant Deed | $1,300,000 | First American Title | |
| Grant Deed | $820,000 | First American Title Guarant |
We collect this data history from publicly available records. To have your information removed, we recommend requesting removal directly through your county’s website.
| Date | Status | Loan Amount | Loan Type |
|---|---|---|---|
| Open | $46,550 | Credit Line Revolving | |
| Open | $67,150 | New Conventional | |
| Closed | $452,000 | Construction | |
| Closed | $60,162 | Unknown | |
| Closed | $30,000 | Unknown | |
| Closed | $1,000,000 | Purchase Money Mortgage | |
| Previous Owner | $240,350 | Credit Line Revolving | |
| Previous Owner | $177,840 | Credit Line Revolving | |
| Previous Owner | $650,000 | No Value Available |
We collect this data history from publicly available records. To have your information removed, we recommend requesting removal directly through your county’s website.
| Date | Event | Price | List to Sale | Price per Sq Ft |
|---|---|---|---|---|
| 06/30/2026 06/30/26 | Sold | $2,269,000 | -0.9% | $591 / Sq Ft |
| 06/08/2026 06/08/26 | Pending | -- | -- | -- |
| 05/07/2026 05/07/26 | Price Changed | $2,289,000 | -4.2% | $597 / Sq Ft |
| 04/07/2026 04/07/26 | For Sale | $2,389,000 | 0.0% | $623 / Sq Ft |
| 03/30/2026 03/30/26 | Pending | -- | -- | -- |
| 03/04/2026 03/04/26 | Price Changed | $2,389,000 | 0.0% | $623 / Sq Ft |
| 03/04/2026 03/04/26 | For Sale | $2,389,000 | -4.4% | $623 / Sq Ft |
| 02/15/2026 02/15/26 | Off Market | $2,499,000 | -- | -- |
| 10/22/2025 10/22/25 | For Sale | $2,499,000 | -- | $651 / Sq Ft |
We collect this data history from publicly available records. To have your information removed, we recommend requesting removal directly through your county’s website.
| Year | Tax Paid | Tax Assessment Tax Assessment Total Assessment is a certain percentage of the fair market value that is determined by local assessors to be the total taxable value of land and additions on the property. | Land | Improvement |
|---|---|---|---|---|
| 2026 | $21,561 | $1,804,913 | $543,574 | $1,268,339 |
| 2025 | $21,561 | $1,769,397 | $532,919 | $1,243,478 |
| 2024 | $21,155 | $1,734,570 | $522,471 | $1,219,099 |
| 2023 | $20,881 | $1,707,432 | $512,229 | $1,195,203 |
| 2022 | $20,612 | $1,666,957 | $502,187 | $1,171,770 |
| 2021 | $19,479 | $1,634,145 | $492,343 | $1,148,802 |
| 2020 | $18,400 | $1,514,000 | $454,200 | $1,059,800 |
| 2019 | $18,864 | $1,514,000 | $454,200 | $1,059,800 |
| 2018 | $17,112 | $1,366,000 | $409,800 | $956,200 |
| 2017 | $16,754 | $1,350,000 | $405,000 | $945,000 |
| 2016 | $15,662 | $1,278,000 | $383,400 | $894,600 |
| 2015 | $14,712 | $1,260,000 | $378,000 | $882,000 |
| 2014 | $13,780 | $1,170,000 | $351,000 | $819,000 |
Seller's Agent in 2026
Jas Deepak
Help-u-sell Allied Realty
(925) 899-0161
24 Total Sales
Seller Co-Listing Agent in 2026
John Holmes
(714) 813-7250
42 Total Sales
Buyer's Agent in 2026
Michael Shapourian
Realty ONE Group TODAY
(925) 949-9192
17 Total Sales
Source: Contra Costa Association of REALTORS®
MLS Number: 41115553
APN: 099-0286-016-00
Disclaimer: Certain information contained herein is derived from information provided by parties other than Homes.com. All information provided is deemed reliable, but is not guaranteed to be accurate and should be independently verified.
Bay East ©2026. BridgeMLS ©2026, CCAR ©2026. Information Deemed Reliable But Not Guaranteed. This information is being provided by the Bay East MLS, BridgeMLS or CCAR MLS. The listings presented here may or may not be listed by the Broker/Agent operating this website. This information is intended for the personal use of consumers, and may not be used for any purpose other than to identify prospective properties consumers may be interested in purchasing.
Ask me questions while you tour the home.