
Timothy Posey
Abide Real Estate Services, PLLC
(601) 265-7968
21 Total Sales
2 in Magnolia
$49,000 Price Range
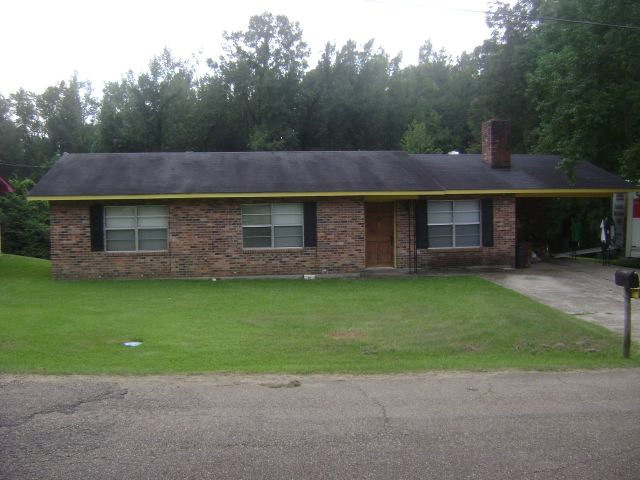

Estimated Value: $82,419
3 Bed, 1 Bath Brick Rancher in quiet neighborhood, good location with a nice yard. Move in ready. Great starter home or good rental.
Last Agent to Sell the Property
Fallback Agent
FBS Fallback Office Listed on: 09/06/2013
Last Buyer's Agent
Fallback Agent
FBS Fallback Office Listed on: 09/06/2013
We collect this data history from publicly available records. To have your information removed, we recommend requesting removal directly through your county’s website.
Timothy Posey
Abide Real Estate Services, PLLC
(601) 265-7968
21 Total Sales
2 in Magnolia
$49,000 Price Range
Sondra Richard
Real Broker LLC
(225) 577-6927
196 Total Sales
1 in Magnolia
$49,000 Price
Trish Fleming
RE/MAX Southland Real Estate
(601) 996-5670
238 Total Sales
9 in Magnolia
$27K - $207K Price Range
Kristen McBeth
United Country - Southern States Realty
(601) 996-5652
192 Total Sales
2 in Magnolia
$50K - $611K Price Range
Scott Campbell
United Country-Southern States Realty
(601) 680-7044
245 Total Sales
28 in Magnolia
$20K - $525K Price Range
Dennis West
Smalltown Hunting Properties
(601) 996-5660
62 Total Sales
1 in Magnolia
$240,000 Price
We collect this data history from publicly available records. To have your information removed, we recommend requesting removal directly through your county’s website.
| Date | Buyer | Sale Price | Title Company |
|---|---|---|---|
| -- | None Available |
We collect this data history from publicly available records. To have your information removed, we recommend requesting removal directly through your county’s website.
| Date | Event | Price | List to Sale | Price per Sq Ft |
|---|---|---|---|---|
| 08/27/2014 08/27/14 | Sold | -- | -- | -- |
| 08/13/2014 08/13/14 | Pending | -- | -- | -- |
| 09/06/2013 09/06/13 | For Sale | $45,000 | -- | $38 / Sq Ft |
We collect this data history from publicly available records. To have your information removed, we recommend requesting removal directly through your county’s website.
| Year | Tax Paid | Tax Assessment Tax Assessment Total Assessment is a certain percentage of the fair market value that is determined by local assessors to be the total taxable value of land and additions on the property. | Land | Improvement |
|---|---|---|---|---|
| 2025 | -- | $5,659 | $0 | $0 |
| 2024 | -- | $4,758 | $0 | $0 |
| 2023 | -- | $4,758 | $0 | $0 |
| 2022 | $0 | $4,758 | $0 | $0 |
| 2021 | $0 | $4,758 | $0 | $0 |
| 2020 | $0 | $4,952 | $0 | $0 |
| 2019 | $758 | $4,952 | $0 | $0 |
| 2018 | $557 | $4,952 | $0 | $0 |
| 2017 | $557 | $5,018 | $0 | $0 |
| 2016 | $758 | $5,018 | $0 | $0 |
| 2015 | $715 | $4,848 | $0 | $0 |
| 2014 | $1,055 | $7,273 | $0 | $0 |
| 2013 | -- | $7,273 | $0 | $0 |
F
Seller's Agent in 2014
Fallback Agent
FBS Fallback Office
Source: MLS United
MLS Number: 119233
APN: 320727-KK
Disclaimer: Certain information contained herein is derived from information provided by parties other than Homes.com. All information provided is deemed reliable, but is not guaranteed to be accurate and should be independently verified.
Information is deemed to be reliable but not guaranteed. Copyright 2026 MLS United, LLC.
Ask me questions while you tour the home.