
Kristen Shank
Carolina Real Estate Group
(910) 294-4308
27 Total Sales
1 in Richlands
$185,000 Price
Estimated Value: $231,973
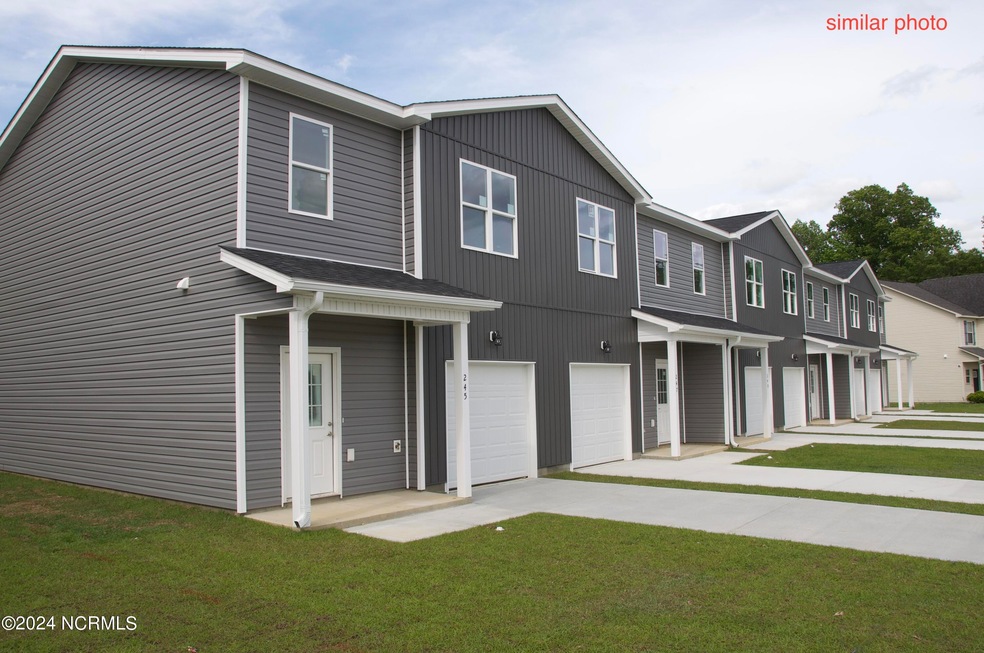
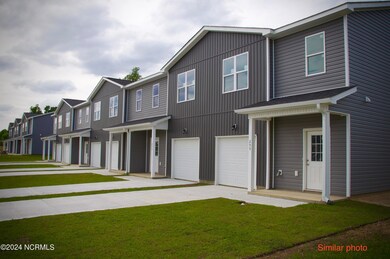
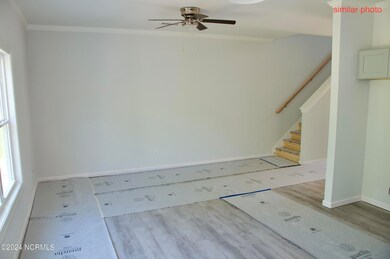
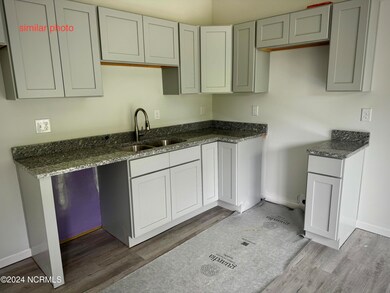
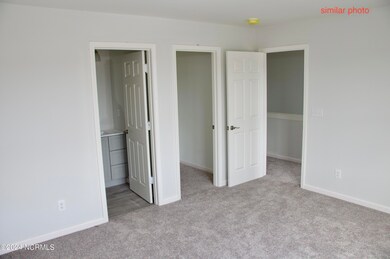
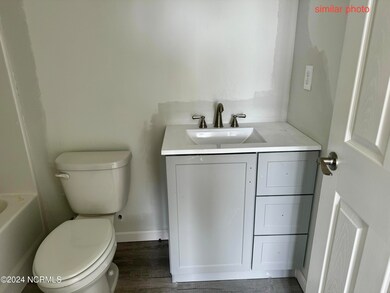
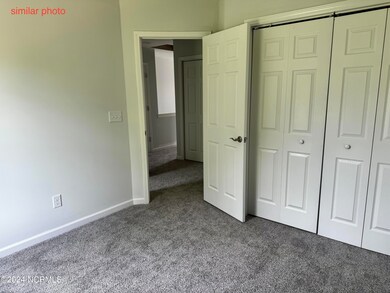
Professional photos coming soon! Location, Location, Location! This is the best price in town! Welcome to Winstead Place, conveniently located in the heart of Richlands and close to shops, restaurants and Richlands Steed Park. This 3 bedroom, 2.5 bathroom townhome is just under 1300 square feet and includes a one car garage. The amazing interior features throughout are the most sought after and include granite countertops, painted cabinets, stainless steel appliances, LVP flooring and 9ft ceiling on the first floor. Once you step into the home, you'll notice the large open floor plan. Enjoy the Carolina breeze on your back porch. Call today to schedule your personal showing.
Last Agent to Sell the Property
Jason Ruff
Century 21 Coastal Advantage License #301952 Listed on: 06/13/2025
We collect this data history from publicly available records. To have your information removed, we recommend requesting removal directly through your county’s website.
Kristen Shank
Carolina Real Estate Group
(910) 294-4308
27 Total Sales
1 in Richlands
$185,000 Price
Jessica Taylor
Real Broker, LLC
(910) 405-8686
58 Total Sales
2 in Richlands
$270K - $325K Price Range
Bo Allen
CCA Real Estate
(252) 672-2542
77 Total Sales
2 in Richlands
$225K - $265K Price Range
Jaclyn McCoy
NorthGroup
(520) 523-8077
65 Total Sales
6 in Richlands
$140K - $327K Price Range
Terri Alphin Smith
Terri Alphin Smith & Co
(910) 406-6234
718 Total Sales
34 in Richlands
$50K - $405K Price Range
Matt Jones
REAL Broker LLC
(910) 407-7261
46 Total Sales
2 in Richlands
$216K - $243K Price Range
We collect this data history from publicly available records. To have your information removed, we recommend requesting removal directly through your county’s website.
| Date | Buyer | Sale Price | Title Company |
|---|---|---|---|
| $225,000 | None Listed On Document |
We collect this data history from publicly available records. To have your information removed, we recommend requesting removal directly through your county’s website.
| Date | Status | Borrower | Loan Amount |
|---|---|---|---|
| Open | $229,735 | ||
| Previous Owner | $3,173,468 |
We collect this data history from publicly available records. To have your information removed, we recommend requesting removal directly through your county’s website.
| Date | Event | Price | List to Sale | Price per Sq Ft |
|---|---|---|---|---|
| 07/11/2025 07/11/25 | Sold | $224,900 | 0.0% | $174 / Sq Ft |
| 06/13/2025 06/13/25 | Pending | -- | -- | -- |
| 06/13/2025 06/13/25 | For Sale | $224,900 | 0.0% | $174 / Sq Ft |
| 05/09/2024 05/09/24 | Off Market | $224,900 | -- | -- |
| 04/22/2024 04/22/24 | For Sale | $224,900 | -- | $174 / Sq Ft |
We collect this data history from publicly available records. To have your information removed, we recommend requesting removal directly through your county’s website.
| Year | Tax Paid | Tax Assessment Tax Assessment Total Assessment is a certain percentage of the fair market value that is determined by local assessors to be the total taxable value of land and additions on the property. | Land | Improvement |
|---|---|---|---|---|
| 2025 | $1,550 | $149,771 | $10,000 | $139,771 |
| 2024 | $602 | $58,184 | $10,000 | $48,184 |
| 2023 | $104 | $10,000 | $10,000 | $0 |
| 2022 | $104 | $10,000 | $10,000 | $0 |
| 2021 | $111 | $10,000 | $10,000 | $0 |
| 2020 | $111 | $10,000 | $10,000 | $0 |
| 2019 | $111 | $10,000 | $10,000 | $0 |
| 2018 | $109 | $10,000 | $10,000 | $0 |
| 2017 | $106 | $10,000 | $10,000 | $0 |
| 2016 | $106 | $10,000 | $0 | $0 |
| 2015 | $106 | $10,000 | $0 | $0 |
| 2014 | $106 | $10,000 | $0 | $0 |
J
Seller's Agent in 2025
Jason Ruff
Century 21 Coastal Advantage
C
Buyer's Agent in 2025
Catherine Siag
Coldwell Banker Sea Coast Advantage-Hampstead
(910) 270-8880
37 Total Sales
Source: Hive MLS
MLS Number: 100440127
APN: 154756
Disclaimer: Certain information contained herein is derived from information provided by parties other than Homes.com. All information provided is deemed reliable, but is not guaranteed to be accurate and should be independently verified.
The data relating to real estate on this web site comes in part from the Internet Data Exchange program of Hive MLS LLC. All information is deemed reliable but not guaranteed and should be independently verified. All properties are subject to prior sale, change, or withdrawal. Neither listing broker(s) nor Homesnap, Inc. shall be responsible for any typographical errors, misinformation, or misprints, and shall be held totally harmless from any damages arising from reliance upon these data. ©2026 Hive MLS LLC
Ask me questions while you tour the home.