
Morgan Greene
Compass Greater NY, LLC
(914) 860-3327
9 Total Sales
2 in Spuyten Duyvil
$249K - $590K Price Range
Estimated Value: $294,927
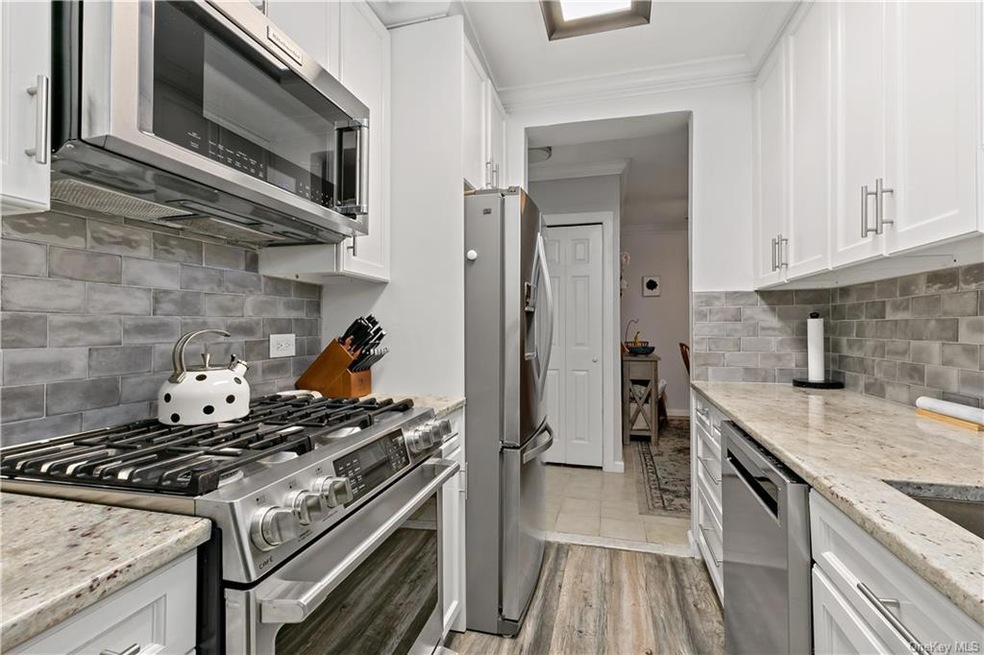
Don't miss this one lives like 2-bedroom!! Prime location! 2 BD with gorgeous barndoor for privacy. Chefs dream updated kitchen with SS appliances, dual fuel stove and convection microwave, farm sink, walk in pantry/hall closet. Oversized living rm w/ large windows for lots of natural light! HW floors throughout and plenty of storage. The Burton includes a part-time doorman, live-in super, indoor/outdoor parking (wait list & fee), elevator, ldry rm, fitness rm ($120/yr), pool membership for building nextdoor, bike storage, and a common yard w/ garden. Multiple beautiful parks a short walk. Metro-North and buses easy access from the building. This neighborhood is quiet but in the heart of everything. Commuters dream- HH pkwy and GW bridge is minutes from The Burton. Surrounded by plenty of parks and playgrounds. Public bus just a block away and access to Metro North a short walk. Don't miss this beautiful, oversized unit in the perfect location!
Last Agent to Sell the Property
Westchester Dream Home Realty Brokerage Email: Teresa.debarros@raveis.com License #10401322178 Listed on: 01/12/2024
Morgan Greene
Compass Greater NY, LLC
(914) 860-3327
9 Total Sales
2 in Spuyten Duyvil
$249K - $590K Price Range
Rafael Barbosa
Compass Greater NY, LLC
(888) 290-3024
83 Total Sales
1 in Spuyten Duyvil
$543,000 Price
Debra Hoch
Houlihan Lawrence Inc.
(914) 266-9767
15 Total Sales
2 in Spuyten Duyvil
$800K - $830K Price Range
Joanne Heyman
Compass Greater NY, LLC
(914) 928-2107
31 Total Sales
2 in Spuyten Duyvil
$249K - $590K Price Range
Ernest W Chi
Ernest Chi Real Estate LLC
(917) 993-9547
44 Total Sales
4 in Spuyten Duyvil
$176K - $521K Price Range
Sandhya Tidke
Brown Harris Stevens Riverdale LLC
(866) 972-6646
206 Total Sales
94 in Spuyten Duyvil
$175K - $1.8M Price Range
We collect this data history from publicly available records. To have your information removed, we recommend requesting removal directly through your county’s website.
| Date | Buyer | Sale Price | Title Company |
|---|---|---|---|
| $190,000 | -- |
We collect this data history from publicly available records. To have your information removed, we recommend requesting removal directly through your county’s website.
| Date | Event | Price | List to Sale | Price per Sq Ft | Prior Sale |
|---|---|---|---|---|---|
| 04/30/2024 04/30/24 | Sold | $280,000 | +6.9% | $337 / Sq Ft | |
| 01/31/2024 01/31/24 | Pending | -- | -- | -- | |
| 01/12/2024 01/12/24 | For Sale | $262,000 | +37.9% | $316 / Sq Ft | |
| 02/27/2018 02/27/18 | Sold | $190,000 | -9.5% | $224 / Sq Ft | View Prior Sale |
| 05/13/2017 05/13/17 | Pending | -- | -- | -- | |
| 05/13/2017 05/13/17 | For Sale | $210,000 | -- | $247 / Sq Ft |
We collect this data history from publicly available records. To have your information removed, we recommend requesting removal directly through your county’s website.
| Year | Tax Paid | Tax Assessment Tax Assessment Total Assessment is a certain percentage of the fair market value that is determined by local assessors to be the total taxable value of land and additions on the property. | Land | Improvement |
|---|---|---|---|---|
| 2026 | -- | -- | ||
| 2025 | -- | -- | ||
| 2024 | -- | $0 | $0 | $0 |
| 2023 | $0 | $0 | $0 | $0 |
| 2022 | $0 | $0 | $0 | $0 |
| 2021 | $0 | $0 | $0 | $0 |
| 2020 | $0 | $0 | $0 | $0 |
| 2019 | $0 | $0 | $0 | $0 |
| 2018 | $607,313 | $5,766,750 | $805,500 | $4,961,250 |
| 2017 | $0 | $5,250,150 | $805,500 | $4,444,650 |
MM
Seller's Agent in 2024
Monica Murphy
Westchester Dream Home Realty
(914) 643-8776
1 in this area
13 Total Sales
LM
Buyer's Agent in 2024
Liza Mejia
R New York
(212) 688-1000
10 in this area
23 Total Sales
Seller's Agent in 2018
Gilbert Perez
Gilbert Perez
(917) 417-4374
6 in this area
29 Total Sales
Source: OneKey® MLS
MLS Number: KEY6284155
Disclaimer: Certain information contained herein is derived from information provided by parties other than Homes.com. All information provided is deemed reliable, but is not guaranteed to be accurate and should be independently verified.
The data relating to real estate for sale or lease on this web site comes in part from OneKey® MLS. Real estate listings held by brokerage firms other than Ten-X are marked with the OneKey® MLS logo or an abbreviated logo and detailed information about them includes the name of the listing broker.
Based on information submitted to the MLS GRID. All data is obtained from various sources and may not have been verified by broker or MLS GRID. Supplied Open House Information is subject to change without notice. All information should be independently reviewed and verified for accuracy. Properties may or may not be listed by the office/agent presenting the information. Some IDX listings have been excluded from this website. IDX information is provided exclusively for personal, non-commercial use, and may not be used for any purpose other than to identify prospective properties consumers may be interested in purchasing.
Information is deemed reliable but not guaranteed.
Copyright 2026 OneKey® MLS. All rights reserved.
Based on information submitted to the MLS GRID
Listings courtesy of OneKey® MLS as distributed by MLS GRID
Ask me questions while you tour the home.