

Highlights
- Pet Washing Station
- Pool
- Walking/Biking Trails
- Fireplace
- Dog Park
- Property Manager on Site
About District Vue
District Vue Apartments is a uniquely designed, active lifestyle community in Roanoke, VA. District Vue Apartments is just minutes from dining, shopping, entertainment and the Blue Ridge Parkway! With luxurious amenities including an abundance of resident lounge spaces, Pilates and Yoga room, and coffee bar to name a few; District Vue has something for everyone!

Pricing and Floor Plans
The total monthly price shown includes only the required fees. Additional fees may still apply to your rent. Use the rental calculator to estimate all potential associated costs.
1 Bedroom
Luca Sunroom
- 1 Bed
- 1 Bath
- 830 Sq Ft
| Unit | Total Price | Sq Ft | Availability | Unit Details |
|---|---|---|---|---|
| 2548-307 | $1,570 | 830 | Now | |
| 2548-207 | $1,570 | 830 | Sep 1 | |
| 2558-107 | $1,560 | 830 | Sep 10 | |
| 2548-107 | $1,560 | 830 | Sep 15 | |
| 2564-212 | $1,540 | 830 | Oct 10 |
2 Bedrooms
Arlo
- 2 Beds
- 2 Baths
- 991 Sq Ft
| Unit | Total Price | Sq Ft | Availability | Unit Details |
|---|---|---|---|---|
| 2548-111 | $1,829 | 991 | Sep 1 | |
| 2558-209 | $1,839 | 991 | Sep 26 |
Skydale
- 2 Beds
- 2 Baths
- 1,003 Sq Ft
| Unit | Total Price | Sq Ft | Availability | Unit Details |
|---|---|---|---|---|
| 2554-103 | $1,863 | 1,003 | Sep 8 | |
| 2554-205 | $1,873 | 1,003 | Sep 16 | |
| 2552-211 | $1,843 | 1,003 | Sep 26 | |
| 2552-102 | $1,863 | 1,003 | Sep 30 | |
| 2562-205 | $1,843 | 1,003 | Oct 10 | |
| 2562-305 | $1,843 | 1,003 | Nov 1 |
3 Bedrooms
Zandyn
- 3 Beds
- 2 Baths
- 1,319 Sq Ft
| Unit | Total Price | Sq Ft | Availability | Unit Details |
|---|---|---|---|---|
| 2556-109 | $2,106 | 1,319 | Now |
Fees and Policies
The fees below are based on community-supplied data and may exclude additional fees and utilities. Use the Rent Estimate Calculator to determine your monthly and one-time costs based on your requirements.
Property Fee Disclaimer: Based on community-supplied data and independent market research. Subject to change without notice. May exclude fees for mandatory or optional services and usage-based utilities.
Community Details
Property Information
- Built in 2019
- 324 units/3 stories
Lease Options
- 3 - 13 Month Leases
Community Amenities
Property Services
- 24 Hour Access
- Property Manager on Site
- Package Service
- Car Charging Station
- Pet Washing Station
- Public Transportation
Shared Community
- Lounge
Fitness & Recreation
- Fitness Center
- Playground
- Pool
- Walking/Biking Trails
Additional Amenities
- * In Select Units
- 9Ft. Ceilings
- ADA Accessible Unit
- Beautiful Mountain Views
- Brushed Nickel Hardware
- Brushed Nickel Lighting
- Close Proximity to Restaurants
- Close to Walk/Bike Trail
- Complimentary Coffee Bar
- Disability Access*
- Double Sink in Primary Bath
- Electric Vehicle Charging Station
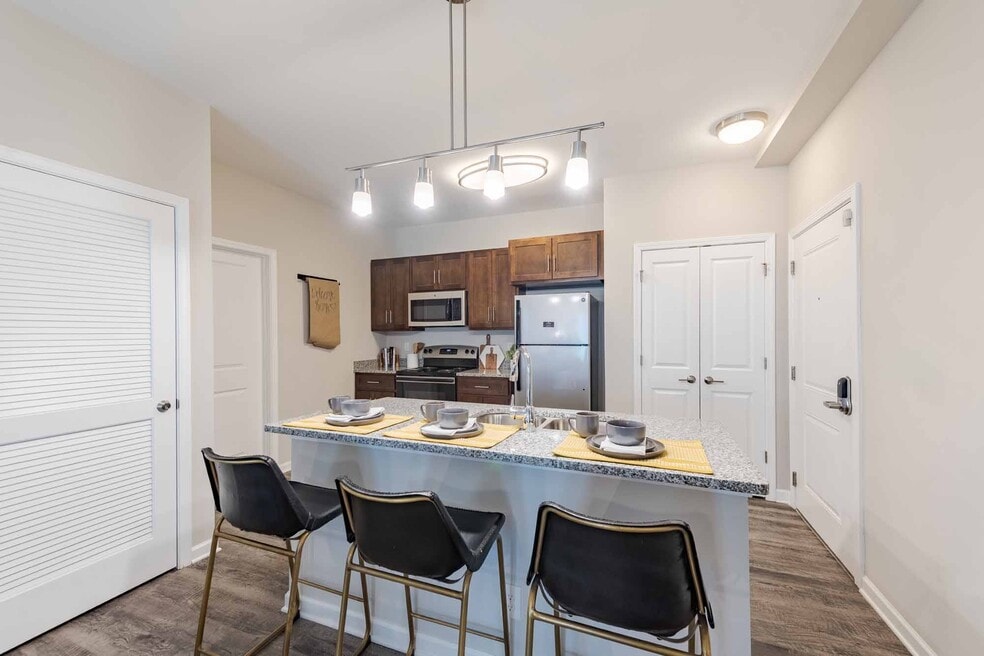
- Espresso Bean Cabinetry
- Fully Equipped Kitchen
- Granite Kitchen Countertops
- Kitchen Pantry
- Leash-Free Dog Park
- Linen Closet in Primary Bath
- Mind and Body Room
- Multi-Media Room
- On-Site Storage Available
- Online Payment Options
- Outdoor Corn Hole
- Outdoor Kitchen/Fireplace
- Oversized Closets in Primary Bedroom
- Patio or Sunroom Options
- Pet Inclusive Community
- Picnic and Grilling Areas
- Renters Insurance Required
- Resident Car Care Center
- Resident Social Events
- Short Drive to the Downtown
- Smoke-Free Living
- Washer and Dryer Included
- Wood Inspired Floors
Apartment Features
Indoor Features
- Air Conditioning
- Fireplace
- Washer/Dryer
- Ceiling Fans
- Double Vanities
- Smoke Free
Kitchen Features & Appliances
- Kitchen
- Pantry
Model Details
- Sunroom
- Linen Closet
- Patio
Matterport 3D Tours
Map
- 2417 Daleton Blvd NE
- 0 Howard Ave NE
- 0 Orange Ave NE
- 2210 Eastgate Ave NE
- 0 Manning Rd NE
- 0 20th St NE
- 0 Gus W Nicks Blvd NE
- 625 Vinton Mill Ct NE
- 1735 20th St NE
- 654 Old Vinton Mill Rd NE
- 0 Moir St NE
- 3111 Belle Ave NE
- 2303 King St NE
- 0 Varnell Ave NE
- 2141 Kings Walk Dr NE
- 0 Archbold Ave NE Unit 925036
- 0 Archbold Ave NE Unit 926771
- 0 Archbold Ave NE Unit 926770
- 2145 Kings Walk Dr NE
- 2603 Dell Ave NE
- 2842 Orange Ave NE
- 891 Old Vinton Mill Rd NE Unit B
- 1920 Eastern Ave NE
- 3006 Hickory Woods Dr NE
- 2132 Carvin St NE Unit 5
- 2313 King St NE
- 3141 Belle Ave NE
- 3343 Glade Creek Blvd NE
- 703 Bibb St NE Unit A
- 703 Bibb St NE Unit B
- 715 Bibb St NE
- 1426 Varnell Ave NE
- 2802 Vinyard Ave NE Unit 2
- 321 9th St Unit 321 9th St 2
- 220 8th St
- 916 Kyle Ave NE
- 912 Kyle Ave NE
- 301 E Cleveland Ave Unit 5
- 1735 Wise Ave SE
- 2205 Larchwood St NE
Ask me questions while you tour the home.