NOT LISTED FOR SALE

2552 Trafford County Line Rd Trafford, AL 35172

Kimberly Area

Estimated Value: $264,456

4 Beds
2 Baths
3,256 Sq Ft
$81/Sq Ft Est. Value

Sale Details

Date Sold: April 1, 2026

Last sale price $265,000 $81 Per Sq Ft

Current estimated payment $1,721 / mo

132 Days on Market

Highlights

  • 2 Acre Lot
  • Vaulted Ceiling
  • 2 Fireplaces
  • Deck
  • Attic
  • Fenced Yard

About This Home

As of April 2026

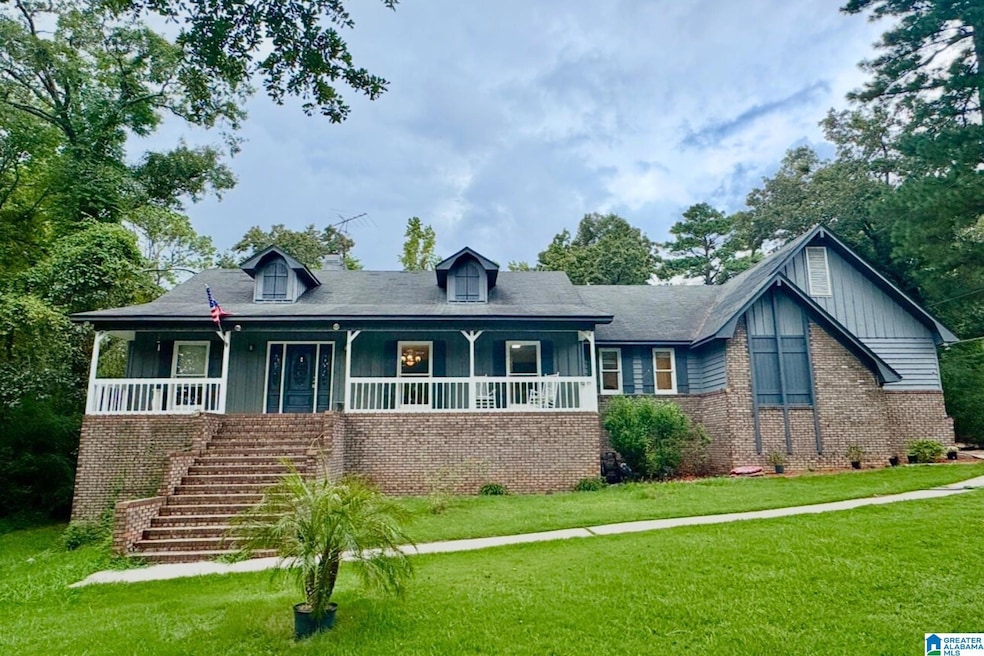
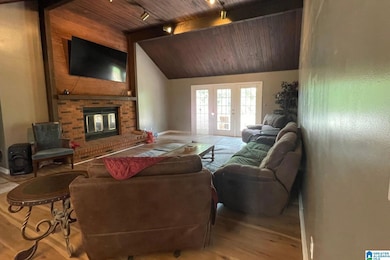
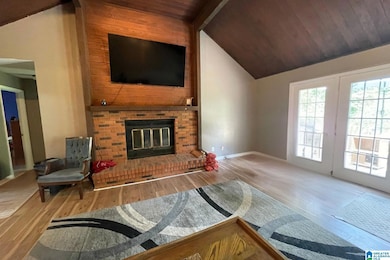
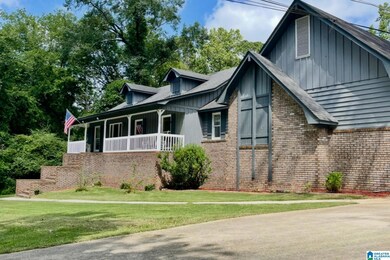
Motivated Seller! Welcome to 2552 Trafford Co Line Road! This 4-bedroom, 2-bath home sits on 2 acres with a fenced yard. The living room and master bedroom feature vaulted ceilings with exposed beams. New LVP flooring runs throughout, and the kitchen has new stainless steel appliances. 3 Bedrooms and 2 baths on the main level. The finished basement offers a bar, fireplace, and extra bedroom or Office. Additional features include a new HVAC (less than 1 year old), covered front porch, and 2-car garage. Schedule your showing today!

Last Agent to Sell the Property

Zak Jones

Keller Williams Metro South Listed on: 08/27/2025

Keller Williams Metro South

Last Buyer's Agent

Duffy Towey

Anderson Realty Company LLC

Anderson Realty Company LLC
Create a Home Valuation Report for This Property
The Home Valuation Report is an in-depth analysis detailing your home's value as well as a comparison with similar homes in the area

Home Details

Home Type

  • Single Family

Year Built

  • Built in 1983

Lot Details

  • 2 Acre Lot
  • Fenced Yard
  • Wood Fence

Parking

  • Garage
  • Side Facing Garage
  • Driveway

Home Design

  • Brick Veneer

Interior Spaces

  • Vaulted Ceiling
  • 2 Fireplaces
  • Wood Burning Fireplace
  • Brick Fireplace
  • Window Treatments
  • Bay Window
  • French Doors
  • Natural lighting in basement
  • Attic

Kitchen

  • Eat-In Kitchen
  • Laminate Countertops

Bedrooms and Bathrooms

  • 4 Bedrooms
  • 2 Full Bathrooms

Laundry

  • Laundry Room
  • Laundry on main level
  • Washer and Electric Dryer Hookup

Outdoor Features

  • Deck

Schools

  • Warrior Elementary School
  • North Jefferson Middle School
  • Mortimer Jordan High School

Utilities

  • Central Heating and Cooling System
  • Underground Utilities
  • Gas Water Heater
  • Septic System

Home Details

Home Type

Single Family

Year Built

Built in 1983

Lot Details

2 Acres

Parking

2

Listing Details

  • Down Payment Assistance: Yes
  • Property Type: Residential
  • Flood Plain: N
  • Year Built: 1983
  • Property Sub Type: Single Family Residence
  • LotSizeAcres: 2.0
  • Co List Office Mls Id: KWRMS
  • Directions: I65 NORTH TO WARRIOR ROBBINS EXIT GO RIGHT THEN LEFT AT RED LIGHT , RIGHT WARRIOR TRAFFORD OVER RAILROAD TRACK IN TRAFFORD HOME ON LEFT HOME IS IN THE MIDDLE WHEN YOU TURN INTO DRIVEWAY VEER LEFT THE DRIVEWAYS SPLIT.
  • Above Grade Finished Sq Ft: 2408.0
  • Year Built Details: Existing
  • DecksYN: Y
  • DECK: Open (DECK)
  • GardenPatioStyleYN: No
  • HistoricRegisterYN: No
  • LogHomeYN: No
  • PatioYN: No
  • SplitFoyerYN: No
  • TriLevelYN: No
  • UndergroundUtilsYN: Yes
  • SplitLevelYN: No
  • ENERGYGREENFEATURE: Ceiling Fans,Doub Paned Windows
  • CEILING: Cathedral/Vaulted,Other
  • SystemPrice: 265000
  • Special Features: VirtualTour

Interior Features

  • Fireplace Location: Family Room (FIREPL),Living Room (FIREPL)
  • Fireplace Type: Wood Burning
  • Room 1: Kitchen
  • Room 2: Dining Room
  • Room 3: Living
  • Room 4: Master Bedroom
  • Room 5: Master Bath
  • Room 6: Bedroom
  • Room 7: Bedroom
  • Room 8: Laundry
  • Room 9: Den/Family
  • Room 10: Bedroom
  • Basement Style II: Both Fin and Unfin
  • Basement Style III: Daylight Basement
  • Kitchen Equipment: Cooktop-Electric,Dishwasher Built-In,Microwave Built-In,Oven-Electric,Refrigerator,Some Stainless Appl
  • Laundry Dryer Hookup: Dryer-Electric
  • Laundry Features: Washer Hookup
  • Laundry Location: Laundry (MLVL)
  • Laundry Space: Room
  • Full Bathrooms: 2
  • Total Bedrooms: 4
  • Below Grade Sq Ft: 848.0
  • Door Features: French Doors
  • Fireplace Features: Brick
  • Fireplaces: 2
  • Window Features: Bay Window(s)
  • AtticYN: Y
  • WINDOWTREATMENT: Some to Remain
  • KITCHENFEATURE: Eating Area
  • KITCHENCOUNTERTOP: Laminate
  • BEDBATHFEATURE: Dressing Room,Garden Tub,Separate Shower,Split Bedrooms,Tub/Shower Combo,Walk-In Closets
  • Unfinished Basement Sq Ft: 1262
  • Main Level Sq Ft: 2408
  • Upper Level Sq Ft: 0

Exterior Features

  • Exterior Features: Fenced Yard
  • Water Heater: Gas (WTRHTR)
  • Waterfront: No
  • Construction Type: Brick Veneer, Wood Siding
  • Property Condition: Existing
  • PoolYN: No

Garage/Parking

  • Garage Entry Location: SIDE
  • Parking Features: Driveway

Utilities

  • Heating: Central
  • Cooling: Central Air
  • Water: Public Water
  • HVAC Area: 3256
  • Sewer: Septic

Fee Information

  • Fire Fee: N
  • Garbage Fee: N
  • Library Fee: No

Schools

  • High School: MORTIMER JORDAN
  • Elementary School: WARRIOR
  • Middle Or Junior School: NORTH JEFFERSON

Lot Info

  • Lot View: No

Tax Info

  • Tax District: TRAFFORD

Home Values in the Area

Source: Public Records

Average Home Value in this Area


Source: Public Records

Agents Specializing in Trafford, AL

See All Agents

Property History

We collect this data history from publicly available records. To have your information removed, we recommend requesting removal directly through your county’s website.

Date Event Price List to Sale Price per Sq Ft
04/01/2026 04/01/26 Sold $265,000 -8.6% $81 / Sq Ft
01/06/2026 01/06/26 Pending -- -- --
10/24/2025 10/24/25 Price Changed $289,999 -3.3% $89 / Sq Ft
09/09/2025 09/09/25 Price Changed $299,999 -6.3% $92 / Sq Ft
08/28/2025 08/28/25 For Sale $320,000 -- $98 / Sq Ft
Source: Greater Alabama MLS

Agents Affiliated with this Home

  • Section Image
  • Section Image
See All Agents

Map

Source: Greater Alabama MLS

MLS Number: 21428040

Greater Alabama MLS

APN: 02-00-15-2-000-040.002

Your Personal Tour Guide

Ask me questions while you tour the home.