NOT LISTED FOR SALE

Estimated Value: $10,438,456

5 Beds
5.5 Baths
10,039 Sq Ft
$1,040/Sq Ft Est. Value

Sale Details

Date Sold: March 21, 2014

Current estimated payment $68,869 / mo

35 Days on Market

Highlights

  • Guest House
  • In Ground Pool
  • Mountain View
  • Tennis Courts
  • Primary Bedroom Suite
  • Fireplace in Primary Bedroom

About This Home

As of March 2014

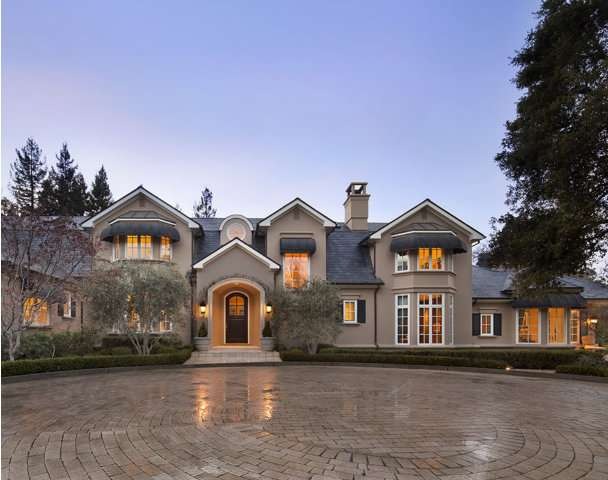
Gated Executive Silicon Valley Compound with Every Amenity! Custom built in 1998 by Pacific Peninsula Group. 2 dedicated offices, Guest House, Pool House, Putting Green, Tennis Court and Pool with Spa. Huge Master suite with fireplace, walk-in closet & gym. Fully manicured 2.3 acre lot. Sq. ft. House=6817, Garage=1321, Pool House=585, Attic=390, Guest House=926, Total=10,039 sq ft.

Last Agent to Sell the Property

David Troyer

Intero Real Estate Services License #01234450 Listed on: 01/29/2014

Intero Real Estate Services

Last Buyer's Agent

Matt Griffis

Homestead Development & Real Estate License #01329450

Home Details

Home Type

  • Single Family

Year Built

  • Built in 1998

Lot Details

  • Fenced
  • Lot Sloped Up
  • Front and Back Yard Sprinklers
  • Sprinklers on Timer
  • Zoning described as R1

Property Views

  • Mountain
  • Neighborhood

Home Design

  • Slate Roof
  • Concrete Perimeter Foundation

Interior Spaces

  • 10,039 Sq Ft Home
  • 2-Story Property
  • Wet Bar
  • Central Vacuum
  • Vaulted Ceiling
  • Ceiling Fan
  • Skylights
  • Gas Log Fireplace
  • Double Pane Windows
  • Window Treatments
  • Bay Window
  • Formal Entry
  • Family Room with Fireplace
  • Living Room with Fireplace
  • Breakfast Room
  • Formal Dining Room
  • Den
  • Recreation Room
  • Bonus Room
  • Workshop
  • Storage Room
  • Utility Room
  • Attic Fan

Kitchen

  • Built-In Self-Cleaning Oven
  • Microwave
  • Disposal

Flooring

  • Wood
  • Wall to Wall Carpet
  • Marble
  • Tile

Bedrooms and Bathrooms

  • 5 Bedrooms
  • Fireplace in Primary Bedroom
  • Primary Bedroom Suite
  • Hydromassage or Jetted Bathtub
  • Bathtub with Shower
  • Walk-in Shower

Laundry

  • Dryer
  • Washer

Home Security

  • Security System Owned
  • Fire and Smoke Detector

Parking

  • Attached Garage
  • Garage Door Opener
  • Guest Parking

Eco-Friendly Details

  • Air Purifier

Pool

  • In Ground Pool
  • Gas Heated Pool
  • Spa
  • Pool Cover

Outdoor Features

  • Tennis Courts
  • Covered Patio or Porch
  • Barbecue Area

Additional Homes

  • Guest House
  • Dwelling with Separate Living Area

Utilities

  • Forced Air Zoned Heating and Cooling System
  • Heating System Uses Gas
  • 220 Volts
  • Sewer Within 50 Feet
  • Cable TV Available

Listing and Financial Details

  • Assessor Parcel Number 182-17-072

Home Details

Home Type

Single Family

Year Built

Built in 1998

Lot Details

2.31 Acres

Listing Details

  • Subclass: Single Family Home
  • Level Street Main: 2 or more Primary Suites
  • Listing Class: Residential
  • Structure Sq Ft: 10039
  • Incorporated: Yes
  • Map Book Page: 831
  • Map Side Coordinate: 3
  • Map Top Coordinate: B
  • Thomas Bros Page: 831
  • Thomas Brothers: B3
  • Year Built: 1998
  • Zoning Description: R1
  • Special Features: None
  • Property Sub Type: Detached

Interior Features

  • Family Room: Separate Family Room
  • Fireplace: Family Room, Living Room, Primary Bedroom, Gas Log, Yes
  • Dining Room: Formal Dining Room, Breakfast Room
  • Kitchen: Pantry, Garbage Disposal, Refrigerator, Dishwashers - 2+, Microwave, Ovens - 2+, Oven - Self Cleaning, Oven - Built-In, Oven Range - Built-In, 220 Volt Outlet, Hookups - Gas
  • Living Sq Ft: 10039
  • Stories: 2
  • Security: Security Alarm - Owned, Fire Alarm
  • Bedrooms: Primary Suite / Retreate - 2+
  • Laundry: In Laundry Room, Dryer, Washer, Gas Hookup, 220 Volt Outlet
  • Flooring: Tile, Carpet - Wall to Wall, Hardwood, Marble
  • Additional Rooms: Bonus / Hobby Room, Utility Room, Workshop, Den / Study / Office, Rec/Rumpus Room, Formal Entry, Guest House, Separate Living Unit, Attic, Storage
  • Maximum Bathrooms: 6
  • Minimum Bathrooms: 6
  • Full Bathrooms: 5
  • Half Bathrooms: 1
  • Total Bedrooms: 5
  • Bathroom: Showers over Tubs - 2+, Tubs - 2+, Stall Shower - 2+, Tub in Primary Bedroom, Tub with Jets

Exterior Features

  • Foundation: Concrete Perimeter and Slab
  • Pool Description: Spa / Hot Tub, In Ground Concrete, Heated - Gas, Pool - Cover, Pool - Yes
  • Roof: Slate
  • View: Mountains, Local/Neighborhood
  • Yard/Grounds: Patio(s), Patio(s)/Deck(s) - Covered, Sprinkler(s) - Front, Sprinkler(s) - Rear, Sprinklers - Auto, Tennis Court, BBQ Area, Fenced, Game Court Out/In
  • Pool: Yes
  • Exterior: Stucco

Garage/Parking

  • Garage Parking Features: Attached Garage, Gate / Door Opener, Guest / Visitor Parking

Utilities

  • Cooling System: Central AC
  • Heating System: Heating - 2+ Zones, Forced Air, Gas
  • Sewer/Septic System: Sewer in Street, Sewer Connected

Association/Amenities

  • Amenities Miscellaneous: Window Covering(s), Double Pane Windows(s), High Ceiling, Vaulted Ceiling, Wet Bar, Air Purifier, Bay Window, Built-in Vacuum

Schools

  • High School: 265

Lot Info

  • Lot Description: Grade - Sloped Up
  • Parcel Number: 182-17-072
  • Lot Location: Cul-de-Sac
  • List Price per Sq Ft: 995.62
  • Lot Size Area Minimum Units: Square Feet
  • Minimum Lot Size: 100624.00
  • Lot Size Area Maximum Units: Square Feet
  • Lot Size Area Max Search: 100624.00
  • Lot Size Area Min Search: 100624.00
  • Maximum Lot Size: 100624.00
  • Map Book: Thomas Bros

Green Features

  • Energy Features: Double Pane Windows, Skylight, Attic Fan, Ceiling Fan(s)

Multi Family

  • Maximum Building Height: 2
  • Minimum Building Height: 2

MLS Schools

  • High School District Text: Mountain View-Los Altos Union High
  • High School Text: Los Altos High
  • Middle School Text: Ardis G. Egan Intermediate

Ownership History

We collect this data history from publicly available records. To have your information removed, we recommend requesting removal directly through your county’s website.

Date Name Owned For Owner Type

Purchase Details

Closed on
Sep 17, 2019
Sold by
Bought by
Current Estimated Value
$10,438,456

Home Financials for this Owner

Home Financials are based on the most recent Mortgage that was taken out on this home.
Original Mortgage
$4,500,000
Interest Rate
2.8%
Mortgage Type
Adjustable Rate Mortgage/ARM

Purchase Details

Closed on
Mar 21, 2017
Sold by
Bought by

Home Financials for this Owner

Home Financials are based on the most recent Mortgage that was taken out on this home.
Original Mortgage
$3,500,000
Interest Rate
3.62%
Mortgage Type
Adjustable Rate Mortgage/ARM

Purchase Details

Listed on
Jan 29, 2014
Closed on
Mar 11, 2014
Sold by
Bought by
Seller's Agent
David Troyer
Intero Real Estate Services
Buyer's Agent
Matt Griffis
Homestead Development & Real Estate
List Price
$9,995,000
Source: Public Records
Create a Home Valuation Report for This Property
The Home Valuation Report is an in-depth analysis detailing your home's value as well as a comparison with similar homes in the area

Purchase History

We collect this data history from publicly available records. To have your information removed, we recommend requesting removal directly through your county’s website.

Date Buyer Sale Price Title Company
-- Lawyers Title Company
-- Old Republic Title Company
$9,500,000 Chicago Title Company
Source: Public Records

Mortgage History

We collect this data history from publicly available records. To have your information removed, we recommend requesting removal directly through your county’s website.

Date Status Borrower Loan Amount
Open $4,800,000
Closed $4,500,000
Closed $3,500,000
Closed $3,500,000
Source: Public Records

Property History

We collect this data history from publicly available records. To have your information removed, we recommend requesting removal directly through your county’s website.

Date Event Price List to Sale Price per Sq Ft
03/21/2014 03/21/14 Sold -- -- --
03/05/2014 03/05/14 Pending -- -- --
01/29/2014 01/29/14 For Sale $9,995,000 -- $996 / Sq Ft
Source: MLSListings

Tax History

We collect this data history from publicly available records. To have your information removed, we recommend requesting removal directly through your county’s website.

Year Tax Paid Tax Assessment Tax Assessment Total Assessment is a certain percentage of the fair market value that is determined by local assessors to be the total taxable value of land and additions on the property. Land Improvement
2026 $138,619 $11,900,690 $7,502,280 $4,398,410
2025 $133,775 $11,667,344 $7,355,177 $4,312,167
2024 $133,775 $11,438,573 $7,210,958 $4,227,615
2023 $132,064 $11,214,288 $7,069,567 $4,144,721
2022 $130,889 $10,994,401 $6,930,949 $4,063,452
2021 $131,499 $10,778,826 $6,795,049 $3,983,777
2020 $132,338 $10,648,509 $6,725,375 $3,923,134
2019 $126,607 $10,439,715 $6,593,505 $3,846,210
2018 $125,091 $10,235,016 $6,464,221 $3,770,795
2017 $120,204 $10,034,330 $6,337,472 $3,696,858
2016 $117,430 $9,837,579 $6,213,208 $3,624,371
2015 $114,864 $9,689,810 $6,119,880 $3,569,930
2014 $55,334 $4,550,692 $1,992,936 $2,557,756
Source: Public Records

Agents Affiliated with this Home

  • Section Image
  • Section Image
See All Agents

Map

Source: MLSListings

MLS Number: ML81402737

MLSListings

APN: 182-17-072

Your Personal Tour Guide

Ask me questions while you tour the home.