
Tina Perry
Crye-Leike, Inc., REALTORS
(629) 206-8656
52 Total Sales
1 in Bethpage
$460,000 Price


Estimated Value: $316,000 - $346,000
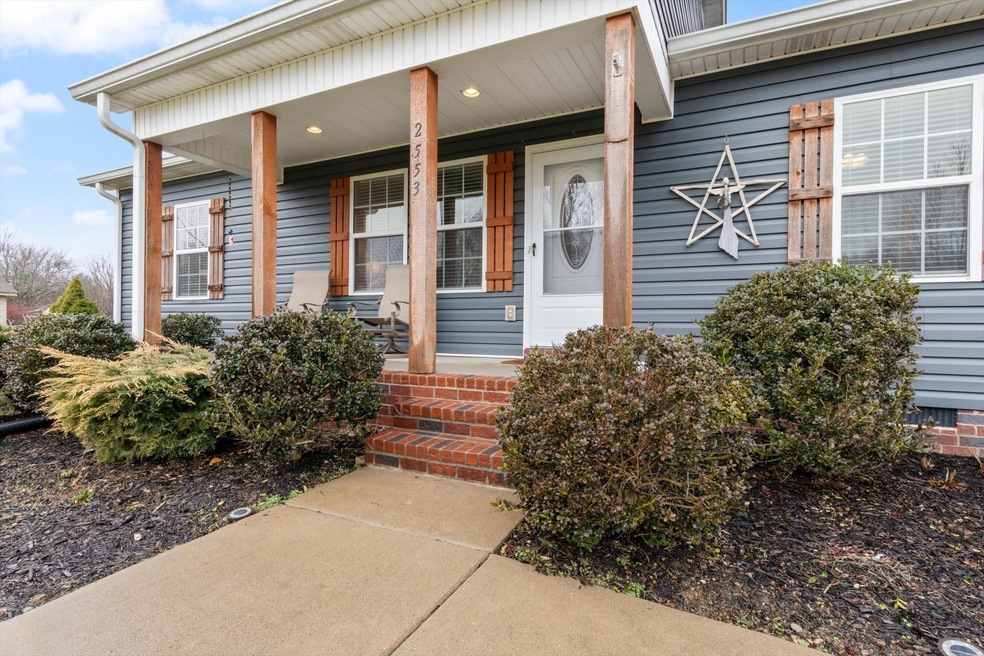
Ranch style home in the country with majestic nature views. Fenced in back yard. New updates made to the home. It's a must see! New floors, appliances, crawl space is encapsulated and temperature controlled. ***Seller will give $5,000 closing cost credit to buyer***
Last Agent to Sell the Property
Parks Compass Brokerage Phone: 6158183129 License #344978 Listed on: 02/03/2024
We collect this data history from publicly available records. To have your information removed, we recommend requesting removal directly through your county’s website.
Tina Perry
Crye-Leike, Inc., REALTORS
(629) 206-8656
52 Total Sales
1 in Bethpage
$460,000 Price
Summer Tuck
Vision Realty and Property Management
(615) 639-5508
40 Total Sales
1 in Bethpage
$167,500 Price
Jennifer Tieche
simpliHOM
(615) 265-6264
27 Total Sales
1 in Bethpage
$1,930,000 Price
Dena Abbott
SimpliHOM
(615) 282-5732
105 Total Sales
1 in Bethpage
$436,000 Price
Dana Chapman
Benchmark Realty, LLC
(615) 639-5161
35 Total Sales
1 in Bethpage
$450,000 Price
Barbara Bell
Crye-Leike, Inc., REALTORS
(615) 265-6564
114 Total Sales
1 in Bethpage
$470,000 Price
We collect this data history from publicly available records. To have your information removed, we recommend requesting removal directly through your county’s website.
| Date | Buyer | Sale Price | Title Company |
|---|---|---|---|
| $325,000 | Attorneys Title Company | ||
| -- | New Title Company Name | ||
| $180,000 | Sumner T&E Hville Tn | ||
| $146,200 | Tennessee Title Services Llc |
We collect this data history from publicly available records. To have your information removed, we recommend requesting removal directly through your county’s website.
| Date | Status | Borrower | Loan Amount |
|---|---|---|---|
| Closed | $319,113 | ||
| Previous Owner | $266,400 | ||
| Previous Owner | $176,739 | ||
| Previous Owner | $143,551 |
We collect this data history from publicly available records. To have your information removed, we recommend requesting removal directly through your county’s website.
| Date | Event | Price | List to Sale | Price per Sq Ft | Prior Sale |
|---|---|---|---|---|---|
| 04/04/2024 04/04/24 | Sold | $325,000 | 0.0% | $258 / Sq Ft | |
| 03/05/2024 03/05/24 | Pending | -- | -- | -- | |
| 03/02/2024 03/02/24 | Price Changed | $324,999 | -1.5% | $258 / Sq Ft | |
| 02/03/2024 02/03/24 | For Sale | $329,999 | +11.5% | $262 / Sq Ft | |
| 06/23/2022 06/23/22 | Sold | $296,000 | +2.1% | $241 / Sq Ft | View Prior Sale |
| 05/19/2022 05/19/22 | Pending | -- | -- | -- | |
| 05/13/2022 05/13/22 | For Sale | $289,900 | +16.9% | $236 / Sq Ft | |
| 08/06/2019 08/06/19 | Pending | -- | -- | -- | |
| 07/25/2019 07/25/19 | Price Changed | $248,000 | -0.8% | $197 / Sq Ft | |
| 07/08/2019 07/08/19 | For Sale | $250,000 | +38.9% | $198 / Sq Ft | |
| 03/29/2019 03/29/19 | Sold | $180,000 | -4.8% | $146 / Sq Ft | View Prior Sale |
| 02/26/2019 02/26/19 | Pending | -- | -- | -- | |
| 01/04/2019 01/04/19 | For Sale | $189,000 | +29.3% | $154 / Sq Ft | |
| 05/01/2017 05/01/17 | Sold | $146,200 | -- | $116 / Sq Ft | View Prior Sale |
We collect this data history from publicly available records. To have your information removed, we recommend requesting removal directly through your county’s website.
| Year | Tax Paid | Tax Assessment Tax Assessment Total Assessment is a certain percentage of the fair market value that is determined by local assessors to be the total taxable value of land and additions on the property. | Land | Improvement |
|---|---|---|---|---|
| 2025 | $914 | $64,325 | $15,700 | $48,625 |
| 2023 | $926 | $41,125 | $7,250 | $33,875 |
| 2022 | $930 | $41,125 | $7,250 | $33,875 |
| 2021 | $930 | $41,125 | $7,250 | $33,875 |
| 2020 | $930 | $41,125 | $7,250 | $33,875 |
| 2019 | $930 | $0 | $0 | $0 |
| 2018 | $709 | $0 | $0 | $0 |
| 2017 | $709 | $0 | $0 | $0 |
Seller's Agent in 2024
Elisabeth Cunningham
Parks Compass
(615) 818-3129
1 in this area
15 Total Sales
Buyer's Agent in 2024
Bernie Gallerani
Bernie Gallerani Real Estate
(615) 205-7833
19 in this area
2,401 Total Sales
Buyer's Agent in 2022
Larissa Lentile
Wilson Group Real Estate
(615) 482-4284
1 in this area
62 Total Sales
Seller's Agent in 2019
Pat Hutton
Coldwell Banker Southern Realty
(615) 478-6794
1 Total Sale
Seller's Agent in 2017
Craig Coates
Gene Carman R. E. & Auction
(615) 330-9495
25 in this area
96 Total Sales
Buyer's Agent in 2017
Shelly Gregory
EXIT Realty Refined
(615) 513-7963
9 in this area
152 Total Sales
Source: Realtracs
MLS Number: RTC2615919
APN: 083042 05203
Disclaimer: Certain information contained herein is derived from information provided by parties other than Homes.com. All information provided is deemed reliable, but is not guaranteed to be accurate and should be independently verified.
All data is obtained from various sources and may not have been verified by broker or MLS GRID. Supplied Open House Information is subject to change without notice. All information should be independently reviewed and verified for accuracy. Properties may or may not be listed by the office/agent presenting the information. Some IDX listings have been excluded from this website.
Listings courtesy of Realtracs as distributed by MLS GRID.
Listing Information presented by local MLS brokerage: Ten-X, LLC dba Homes.com, local broker - Arlene Richardson - 888-952-6393 - 17600 Laguna Canyon Rd, Irvine, CA 92618.
Based on information submitted to the MLS GRID
Ask me questions while you tour the home.