
Kelsey Wozniak
Keller Williams Greater Metropolitan
(234) 271-4021
254 Total Sales
1 in Cortland
$230,000 Price
Estimated Value: $542,000 - $667,652
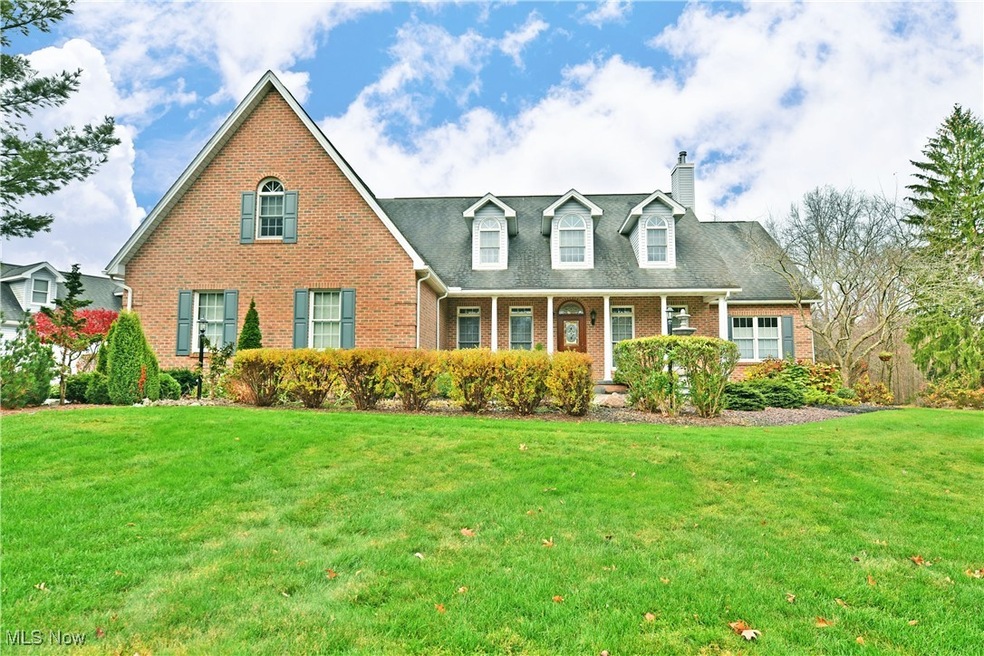
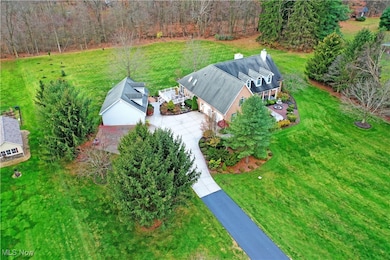
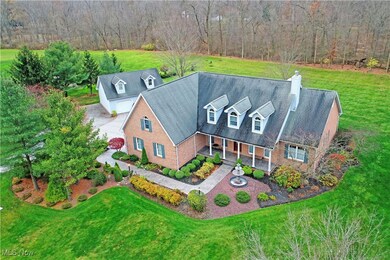
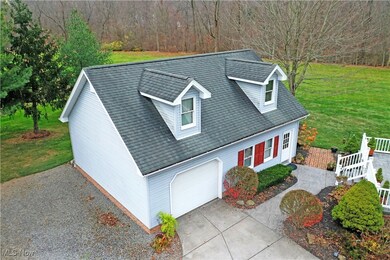
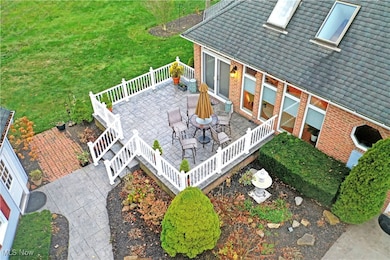
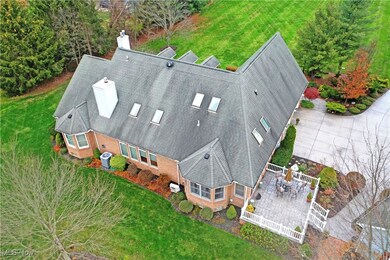
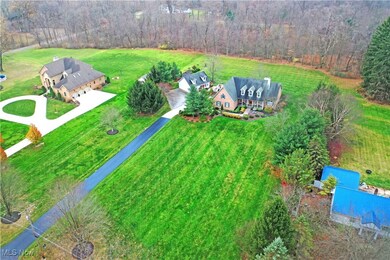
Treat yourself to three floors of opulence, quality craftsmanship and high-end design elements as you immerse yourself in this unbelievable Cortland estate! This stunning residence is set deep into the outstretched property as the blacktop driveway extends from the roadside to find a tree lined concrete apron and the perfectly manicured landscaping surrounding this brick beauty. An adjoining secondary garage offers easy additional parking while the raised side patio offers an excellent stage for morning coffee, outdoor lunches and entertaining. The formed cement sidewalk wraps past a bubbling fountain as you enter through the pillar lined covered porch with a trio of dormers overlooking the front yard perched above. Inside, revel in the grace and beauty of thoughtful execution and material choices, passing by the fireplace laden office and prominent formal dining room. An open central layout provides towering ceilings filled with skylights and ceiling fixtures while a winding staircase rises to the main hall and doubling catwalk. Casual dining continues on to find the patio entrance while a cozy family room basks in the natural light of tall windows. An elegant kitchen looks on with its dark-stained wood cabinets and stone topped central island that glistens under hanging lights. First floor laundry service is hidden around the far corner with garage access. Completing the floor, a must-see master bedroom suite bestows its oversized footprint and sculpted ceilings that encapsulate an additional fireplace, offsetting the living room’s third. The bath is one for the ages. A unique vanity joins the deceptively large stall shower and hidden dressing room. Upstairs, three remarkable bedrooms line the hall with additional highlights including a full second floor bath and a corner lounge area. The third bedroom includes its own full private bath. Down below, a partially finished basement is a rec room haven with its current casual bar layout.
Last Agent to Sell the Property
Brokers Realty Group Brokerage Email: dan.alvarez@brokerssold.com 330-503-0615 License #2004020741 Listed on: 11/21/2024
We collect this data history from publicly available records. To have your information removed, we recommend requesting removal directly through your county’s website.
Kelsey Wozniak
Keller Williams Greater Metropolitan
(234) 271-4021
254 Total Sales
1 in Cortland
$230,000 Price
Michael Papalios
Brokers Realty Group
(234) 430-4223
46 Total Sales
5 in Cortland
$178K - $345K Price Range
Mary Markulis
The Agency Cleveland Northcoast
(234) 271-3993
199 Total Sales
3 in Cortland
$180K - $239K Price Range
Joyce Kissinger
Russell Real Estate Services
(234) 230-6870
64 Total Sales
1 in Cortland
$525,000 Price
Amy McDougald - Eckard
Keller Williams Chervenic Rlty
(234) 405-4910
185 Total Sales
1 in Cortland
$248,000 Price
Samantha Leonard
Altobelli Real Estate
(234) 430-4058
66 Total Sales
4 in Cortland
$255K - $450K Price Range
We collect this data history from publicly available records. To have your information removed, we recommend requesting removal directly through your county’s website.
| Date | Buyer | Sale Price | Title Company |
|---|---|---|---|
| $565,000 | None Listed On Document | ||
| $347,500 | None Available | ||
| $28,000 | -- |
We collect this data history from publicly available records. To have your information removed, we recommend requesting removal directly through your county’s website.
| Date | Status | Borrower | Loan Amount |
|---|---|---|---|
| Open | $452,000 | ||
| Previous Owner | $421,000 | ||
| Previous Owner | $57,000 | ||
| Previous Owner | $278,000 | ||
| Previous Owner | $60,000 | ||
| Previous Owner | $50,000 | ||
| Previous Owner | $100,000 |
We collect this data history from publicly available records. To have your information removed, we recommend requesting removal directly through your county’s website.
| Date | Event | Price | List to Sale | Price per Sq Ft |
|---|---|---|---|---|
| 01/23/2025 01/23/25 | Sold | $565,000 | -9.6% | $179 / Sq Ft |
| 12/08/2024 12/08/24 | Pending | -- | -- | -- |
| 11/21/2024 11/21/24 | For Sale | $624,900 | -- | $199 / Sq Ft |
We collect this data history from publicly available records. To have your information removed, we recommend requesting removal directly through your county’s website.
| Year | Tax Paid | Tax Assessment Tax Assessment Total Assessment is a certain percentage of the fair market value that is determined by local assessors to be the total taxable value of land and additions on the property. | Land | Improvement |
|---|---|---|---|---|
| 2025 | $9,966 | $201,710 | $12,640 | $189,070 |
| 2024 | $9,966 | $201,710 | $12,640 | $189,070 |
| 2023 | $9,951 | $201,710 | $12,640 | $189,070 |
| 2022 | $8,404 | $149,180 | $11,800 | $137,380 |
| 2021 | $8,436 | $149,180 | $11,800 | $137,380 |
| 2020 | $8,485 | $149,180 | $11,800 | $137,380 |
| 2019 | $7,700 | $130,380 | $10,920 | $119,460 |
| 2018 | $7,737 | $130,380 | $10,920 | $119,460 |
| 2017 | $7,720 | $130,380 | $10,920 | $119,460 |
| 2016 | $7,704 | $125,900 | $10,920 | $114,980 |
| 2015 | $7,726 | $125,900 | $10,920 | $114,980 |
| 2014 | $7,097 | $125,900 | $10,920 | $114,980 |
| 2013 | $7,230 | $125,900 | $10,920 | $114,980 |
Seller's Agent in 2025
Dan Alvarez
Brokers Realty Group
(330) 503-0615
528 Total Sales
Buyer's Agent in 2025
J.B. Spencer
Keller Williams Chervenic Rlty
(330) 219-8020
275 Total Sales
Source: MLS Now
MLS Number: 5085612
APN: 33-076213
Disclaimer: Certain information contained herein is derived from information provided by parties other than Homes.com. All information provided is deemed reliable, but is not guaranteed to be accurate and should be independently verified.
IDX information is provided exclusively for personal, non-commercial use, and may not be used for any purpose other than to identify prospective properties consumers may be interested in purchasing. Information is deemed reliable but not guaranteed.
Ask me questions while you tour the home.