R
Landlord's Agent in 2018
Realtor Joann
JOHN PARVIN
(727) 417-0088
8 Total Sales
Estimated Value: $207,000 - $214,087
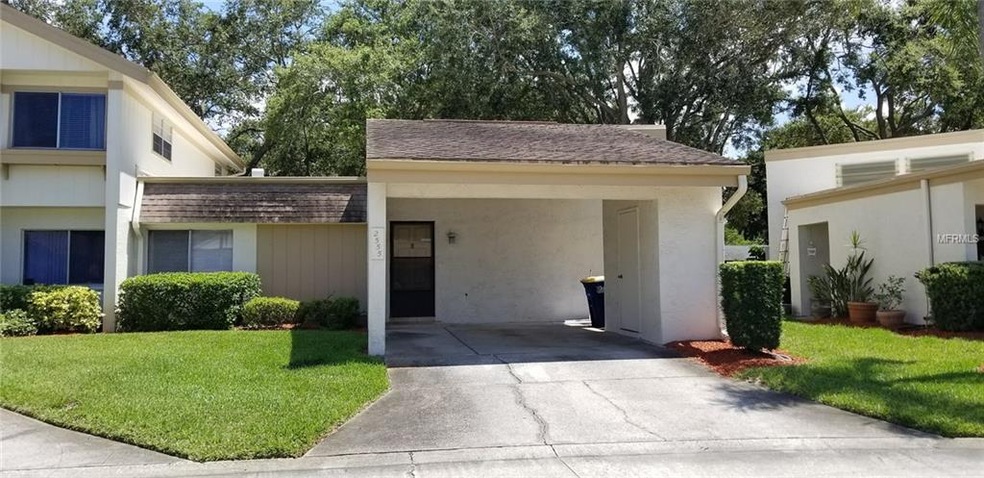
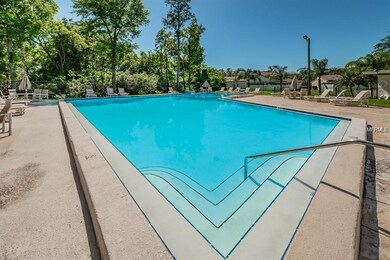
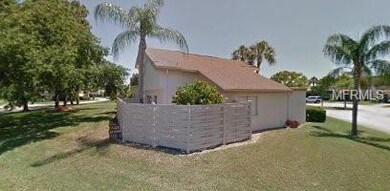
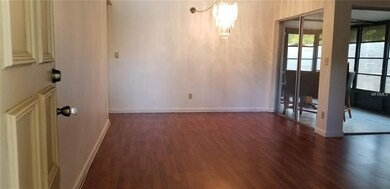
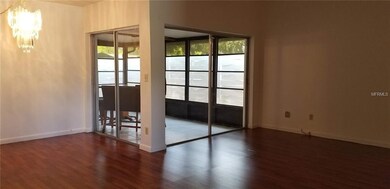
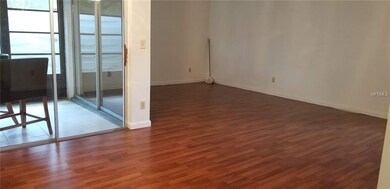
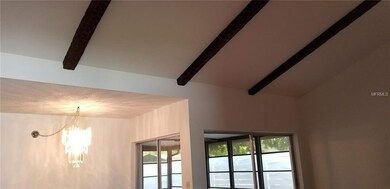
This is the most accessible neighborhood. Close to shopping and major roads, yet in a quiet residential setting. Winding wood condo community is well cared for with a community area with a lovely over sized pool and sunning deck. At the front door of condo you have an attached carport space with a storage closet. Open the front door and enter into a soaring ceiling trimmed with wood beams. Large living room with attached dining room. Both rooms open to a screened porch. Kitchen has eating space within kitchen. Master bedroom with walk in closet and en suite. Lovely new tiled floor, vanity and upgrades in bathroom. Flooring throughout is stunning. Look at the pics! Separate laundry closet. Secondary bedrooms with closets. Parking is within cul-de sac for additional space. Fenced yard space.
We collect this data history from publicly available records. To have your information removed, we recommend requesting removal directly through your county’s website.
We collect this data history from publicly available records. To have your information removed, we recommend requesting removal directly through your county’s website.
| Date | Buyer | Sale Price | Title Company |
|---|---|---|---|
| $80,100 | American Home Title Of Tampa | ||
| $139,900 | Attorney |
We collect this data history from publicly available records. To have your information removed, we recommend requesting removal directly through your county’s website.
| Date | Status | Borrower | Loan Amount |
|---|---|---|---|
| Previous Owner | $282,500 | ||
| Previous Owner | $50,000 |
We collect this data history from publicly available records. To have your information removed, we recommend requesting removal directly through your county’s website.
| Date | Event | Price | List to Sale | Price per Sq Ft | Prior Sale |
|---|---|---|---|---|---|
| 10/02/2018 10/02/18 | Rented | $1,550 | 0.0% | -- | |
| 08/17/2018 08/17/18 | Off Market | $80,100 | -- | -- | |
| 07/20/2018 07/20/18 | Under Contract | -- | -- | -- | |
| 06/26/2018 06/26/18 | For Rent | $1,400 | 0.0% | -- | |
| 06/26/2018 06/26/18 | Under Contract | -- | -- | -- | |
| 06/24/2018 06/24/18 | For Rent | $1,400 | 0.0% | -- | |
| 09/22/2014 09/22/14 | Sold | $80,100 | 0.0% | $70 / Sq Ft | View Prior Sale |
| 08/12/2014 08/12/14 | Pending | -- | -- | -- | |
| 07/23/2014 07/23/14 | For Sale | $80,100 | 0.0% | $70 / Sq Ft | |
| 06/30/2014 06/30/14 | Pending | -- | -- | -- | |
| 06/21/2014 06/21/14 | Price Changed | $80,100 | -10.0% | $70 / Sq Ft | |
| 06/10/2014 06/10/14 | Price Changed | $89,000 | -5.3% | $78 / Sq Ft | |
| 04/11/2014 04/11/14 | Price Changed | $94,000 | -1.1% | $82 / Sq Ft | |
| 01/07/2014 01/07/14 | For Sale | $95,000 | -- | $83 / Sq Ft |
We collect this data history from publicly available records. To have your information removed, we recommend requesting removal directly through your county’s website.
| Year | Tax Paid | Tax Assessment Tax Assessment Total Assessment is a certain percentage of the fair market value that is determined by local assessors to be the total taxable value of land and additions on the property. | Land | Improvement |
|---|---|---|---|---|
| 2025 | $4,092 | $225,434 | $225,434 | |
| 2024 | $3,918 | $235,009 | $235,009 | |
| 2023 | $3,918 | $236,169 | $0 | $236,169 |
| 2022 | $3,547 | $208,634 | $0 | $208,634 |
| 2021 | $3,168 | $155,876 | $0 | $0 |
| 2020 | $3,002 | $145,808 | $0 | $0 |
| 2019 | $2,765 | $133,214 | $0 | $133,214 |
| 2018 | $2,659 | $127,151 | $0 | $0 |
| 2017 | $2,418 | $118,448 | $0 | $0 |
| 2016 | $2,271 | $111,511 | $0 | $0 |
| 2015 | $2,089 | $98,650 | $0 | $0 |
| 2014 | $1,658 | $77,983 | $0 | $0 |
R
Landlord's Agent in 2018
Realtor Joann
JOHN PARVIN
(727) 417-0088
8 Total Sales

Seller's Agent in 2014
Dirk Fuchs
BAM REALTY ADVISORS INC
(813) 220-1164
31 Total Sales
Source: Stellar MLS
MLS Number: U8008884
APN: 29-28-16-98256-005-1492
Disclaimer: Certain information contained herein is derived from information provided by parties other than Homes.com. All information provided is deemed reliable, but is not guaranteed to be accurate and should be independently verified.
All data is obtained from various sources and may not have been verified by broker or MLS GRID. Supplied Open House Information is subject to change without notice. All information should be independently reviewed and verified for accuracy. Properties may or may not be listed by the office/agent presenting the information. Some IDX listings have been excluded from this website. IDX information is provided exclusively for personal, non-commercial use, and may not be used for any purpose other than to identify prospective properties consumers may be interested in purchasing. Information is deemed reliable but not guaranteed.
Listings courtesy of Stellar MLS as distributed by MLS GRID.
Based on information submitted to the MLS GRID
Listing Information presented by local MLS brokerage: Ten-X - (888)-952-6393
Ask me questions while you tour the home.