
Judy Rhodes
Century 21 Home Team Realty
(302) 259-7136
39 Total Sales
4 in Milton
$200K - $1.1M Price Range
Estimated Value: $343,000 - $355,000
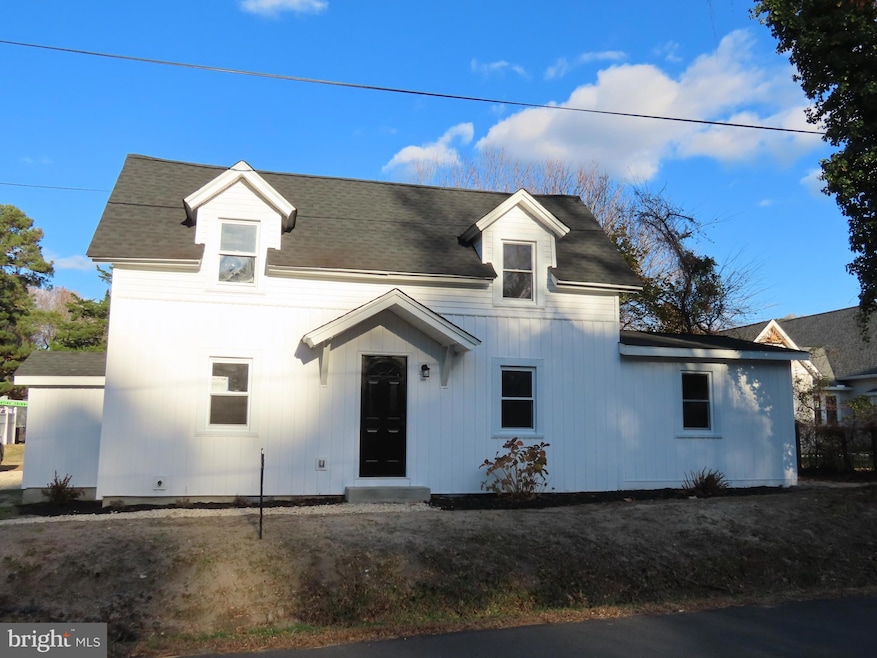
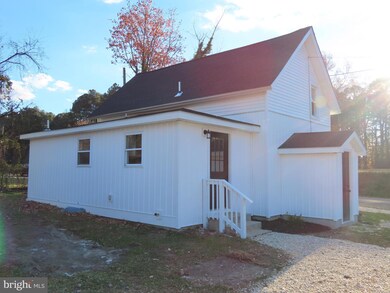
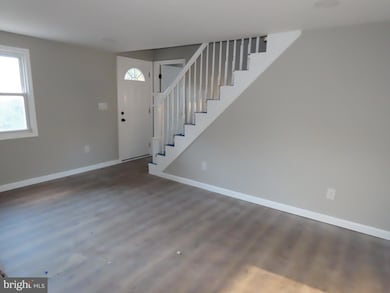

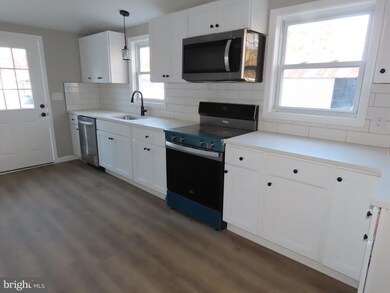
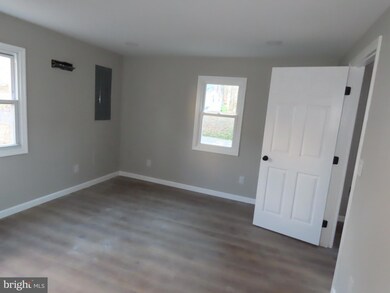
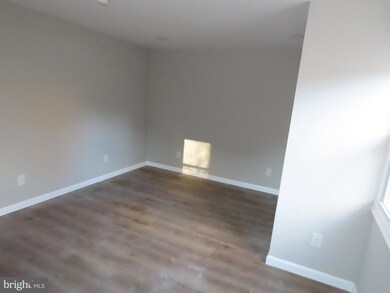
The renovations have just been completed on this cape-style home just east of downtown Milton. The home features 4 bedrooms (2 on each level) and 2 newly updated baths. Nice-sized living room and a large eat-in kitchen that has also been updated. New mini-splits for efficient and cost-effective air-conditioning and heating. Carpeting in the bedrooms and easy-maintenance LVP in the common areas. Convenient location close to downtown Milton. This home is ready for its new owners!
Last Agent to Sell the Property
(855) 687-2765 info@brokersrealtygroup.com Brokers Realty Group, LLC Brokerage Phone: 8556872765 License #RB-0020859 Listed on: 12/05/2025
Last Buyer's Agent
(302) 217-6692 broker@theparkergroup.com The Parker Group License #RS00393499
Judy Rhodes
Century 21 Home Team Realty
(302) 259-7136
39 Total Sales
4 in Milton
$200K - $1.1M Price Range
Robert Miller
Luke Real Estate
(484) 779-6020
89 Total Sales
1 in Milton
$429,500 Price
Joseph Maggio
Dave McCarthy & Associates, Inc.
(302) 253-7949
88 Total Sales
9 in Milton
$128K - $680K Price Range
Retha Arrabal
Doug Ashley Realtors, LLC
(667) 244-8084
98 Total Sales
1 in Milton
$360,000 Price
Denny Horner
RLAH Real Estate
(202) 931-6634
124 Total Sales
1 in Milton
$335,000 Price
Vicky Lawson
Long & Foster Real Estate, Inc.
(856) 517-2783
148 Total Sales
3 in Milton
$356K - $450K Price Range
We collect this data history from publicly available records. To have your information removed, we recommend requesting removal directly through your county’s website.
| Date | Event | Price | List to Sale | Price per Sq Ft |
|---|---|---|---|---|
| 04/24/2026 04/24/26 | Sold | $355,000 | -5.3% | $263 / Sq Ft |
| 12/05/2025 12/05/25 | For Sale | $375,000 | -- | $278 / Sq Ft |
Seller's Agent in 2026
Stephen Marcus
Brokers Realty Group, LLC
(302) 299-8711
175 Total Sales
CN
Buyer's Agent in 2026
Casey Neves
The Parker Group
40 Total Sales
Source: Bright MLS
MLS Number: DESU2099826
APN: 235-20.08-119.00
Disclaimer: Certain information contained herein is derived from information provided by parties other than Homes.com. All information provided is deemed reliable, but is not guaranteed to be accurate and should be independently verified.
The data relating to real estate for sale on this website appears in part through the BRIGHT Internet Data Exchange program, a voluntary cooperative exchange of property listing data between licensed real estate brokerage firms, and is provided by BRIGHT through a licensing agreement.
Listing information is from various brokers who participate in the Bright MLS IDX program and not all listings may be visible on the site.
The property information being provided on or through the website is for the personal, non-commercial use of consumers and such information may not be used for any purpose other than to identify prospective properties consumers may be interested in purchasing.
Some properties which appear for sale on the website may no longer be available because they are for instance, under contract, sold or are no longer being offered for sale.
Property information displayed is deemed reliable but is not guaranteed.
Copyright 2026 Bright MLS, Inc.
Ask me questions while you tour the home.