
John Lee
RE/MAX Realty Services
(814) 324-5721
92 Total Sales
1 in Evergreen Lawn
$110,000 Price
Estimated Value: $150,360
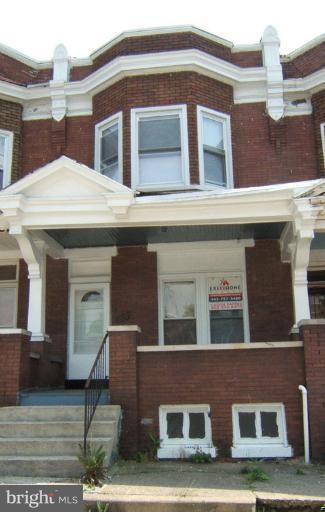
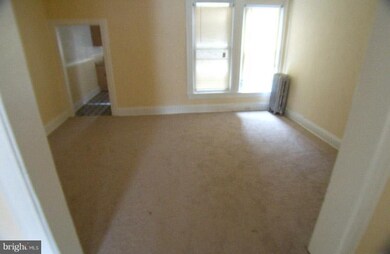
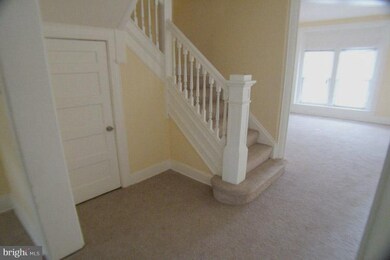
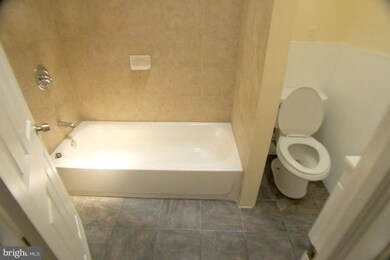
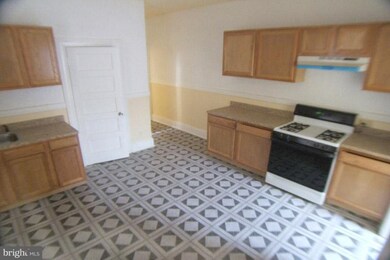
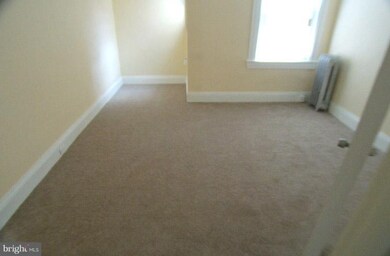
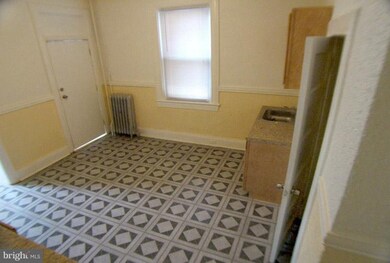
Well renovated 3 large bedroom home on Edmondson Avenue. All new wall to wall carpet and paint thru out the house. The kitchen is updated with new appliances and very nice cabinets with walkin pantry to accommodate food storage and more. Full partially finished basement with walkout to fully fenced back yard for privacy. External wood deck is off the kitchen and more. Rent w/ Option availab
Last Agent to Sell the Property
(410) 740-1200 cep6033@verizon.net RE/MAX Advantage Realty License #597189 Listed on: 05/27/2011
Last Buyer's Agent
(410) 740-1200 cep6033@verizon.net RE/MAX Advantage Realty License #597189 Listed on: 05/27/2011
We collect this data history from publicly available records. To have your information removed, we recommend requesting removal directly through your county’s website.
John Lee
RE/MAX Realty Services
(814) 324-5721
92 Total Sales
1 in Evergreen Lawn
$110,000 Price
William Savage
Keller Williams Legacy
(443) 543-8874
186 Total Sales
2 in Evergreen Lawn
$215K - $228K Price Range
Danielle Joachim
Realty One Group Universal
(667) 771-2352
56 Total Sales
3 in Evergreen Lawn
$76K - $220K Price Range
James Allen
Jason Mitchell Group
(667) 239-9447
138 Total Sales
2 in Evergreen Lawn
$231K - $240K Price Range
Lloidy Guevara
EXP Realty, LLC
(240) 541-5879
230 Total Sales
1 in Evergreen Lawn
$100,000 Price
Russell Carter
Keller Williams Capital Properties
(202) 856-9138
182 Total Sales
1 in Evergreen Lawn
$208,000 Price
We collect this data history from publicly available records. To have your information removed, we recommend requesting removal directly through your county’s website.
| Date | Buyer | Sale Price | Title Company |
|---|---|---|---|
| $185,974 | None Listed On Document | ||
| Adejumo Akin | $64,900 | -- | |
| Green Clarence | $33,800 | -- |
We collect this data history from publicly available records. To have your information removed, we recommend requesting removal directly through your county’s website.
| Date | Status | Borrower | Loan Amount |
|---|---|---|---|
| Previous Owner | $51,920 |
We collect this data history from publicly available records. To have your information removed, we recommend requesting removal directly through your county’s website.
| Year | Tax Paid | Tax Assessment Tax Assessment Total Assessment is a certain percentage of the fair market value that is determined by local assessors to be the total taxable value of land and additions on the property. | Land | Improvement |
|---|---|---|---|---|
| 2025 | $1,101 | $73,067 | ||
| 2024 | $1,101 | $63,033 | ||
| 2023 | $1,122 | $53,000 | $7,000 | $46,000 |
| 2022 | $1,123 | $53,000 | $7,000 | $46,000 |
| 2021 | $1,251 | $53,000 | $7,000 | $46,000 |
| 2020 | $1,245 | $59,000 | $7,000 | $52,000 |
| 2019 | $1,239 | $59,000 | $7,000 | $52,000 |
| 2018 | $1,262 | $59,000 | $7,000 | $52,000 |
| 2017 | $1,392 | $59,000 | $0 | $0 |
| 2016 | $1,431 | $59,000 | $0 | $0 |
| 2015 | $1,431 | $59,000 | $0 | $0 |
| 2014 | $1,431 | $90,600 | $0 | $0 |
Seller's Agent in 2012
Calvin Parris
RE/MAX
(202) 345-8370
2 in this area
15 Total Sales
Source: Bright MLS
MLS Number: 1004379416
APN: 2206A-006
Disclaimer: Certain information contained herein is derived from information provided by parties other than Homes.com. All information provided is deemed reliable, but is not guaranteed to be accurate and should be independently verified.
The data relating to real estate for sale on this website appears in part through the BRIGHT Internet Data Exchange program, a voluntary cooperative exchange of property listing data between licensed real estate brokerage firms, and is provided by BRIGHT through a licensing agreement.
Listing information is from various brokers who participate in the Bright MLS IDX program and not all listings may be visible on the site.
The property information being provided on or through the website is for the personal, non-commercial use of consumers and such information may not be used for any purpose other than to identify prospective properties consumers may be interested in purchasing.
Some properties which appear for sale on the website may no longer be available because they are for instance, under contract, sold or are no longer being offered for sale.
Property information displayed is deemed reliable but is not guaranteed.
Copyright 2026 Bright MLS, Inc.
Ask me questions while you tour the home.