
Seller's Agent in 2021
Christopher Wright
HomeSource Realty Inc.
(478) 955-2147
38 Total Sales
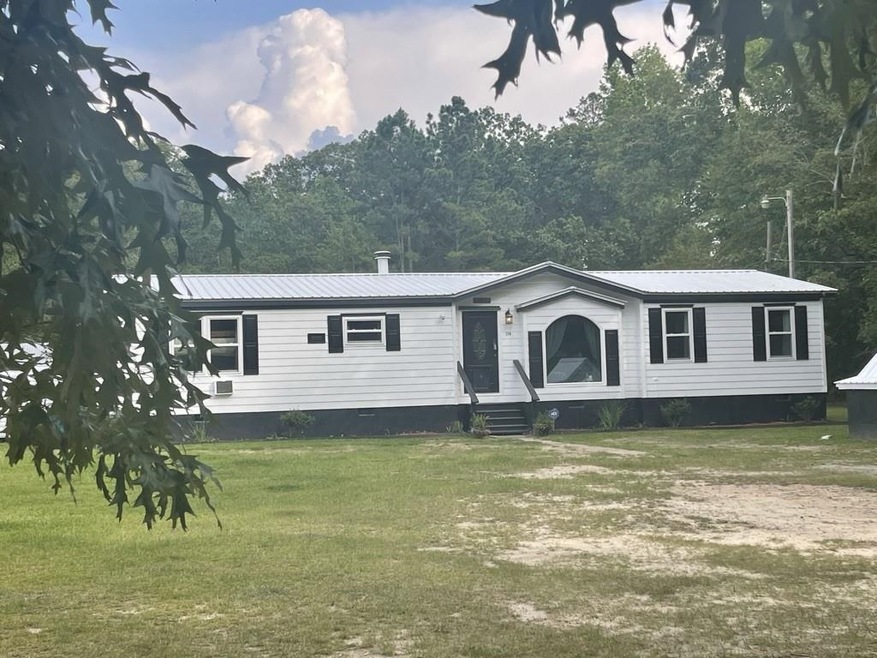
Relax overlooking your 4.24 secluded acres in a parklike setting in the country close to Macon, Jeffersonville and Milledgeville. This 3 bedroom, 2 bathroom with a sunroom/rec home has been totally renovated which includes metal roof, water pump for well, all kitchen appliances, jacuzzi tub with separate shower, all flooring, windows, HVAC, lighting and so much more. List of all updates available upon request. Included with the sale of this home is the container, garden shed and electric generator. Take a walk in the nature trail in the back of the home for deer sightings and more. List of updates available upon request.
Last Agent to Sell the Property
HomeSource Realty Inc. License #414599 Listed on: 07/23/2021
We collect this data history from publicly available records. To have your information removed, we recommend requesting removal directly through your county’s website.
We collect this data history from publicly available records. To have your information removed, we recommend requesting removal directly through your county’s website.
| Date | Buyer | Sale Price | Title Company |
|---|---|---|---|
| $174,000 | -- | ||
| $173,000 | -- | ||
| $26,500 | -- | ||
| $15,000 | -- | ||
| $24,500 | -- |
We collect this data history from publicly available records. To have your information removed, we recommend requesting removal directly through your county’s website.
| Date | Status | Borrower | Loan Amount |
|---|---|---|---|
| Previous Owner | $169,866 | ||
| Previous Owner | $24,000 | ||
| Previous Owner | $32,500 | ||
| Previous Owner | $12,500 |
We collect this data history from publicly available records. To have your information removed, we recommend requesting removal directly through your county’s website.
| Date | Event | Price | List to Sale | Price per Sq Ft |
|---|---|---|---|---|
| 11/18/2021 11/18/21 | Sold | $173,000 | -6.5% | $89 / Sq Ft |
| 08/16/2021 08/16/21 | Pending | -- | -- | -- |
| 08/12/2021 08/12/21 | Price Changed | $185,000 | -7.5% | $95 / Sq Ft |
| 07/23/2021 07/23/21 | For Sale | $199,900 | -- | $103 / Sq Ft |
We collect this data history from publicly available records. To have your information removed, we recommend requesting removal directly through your county’s website.
| Year | Tax Paid | Tax Assessment Tax Assessment Total Assessment is a certain percentage of the fair market value that is determined by local assessors to be the total taxable value of land and additions on the property. | Land | Improvement |
|---|---|---|---|---|
| 2025 | $663 | $17,781 | $8,189 | $9,592 |
| 2024 | $637 | $17,781 | $8,189 | $9,592 |
| 2023 | $756 | $21,069 | $8,189 | $12,880 |
| 2022 | $611 | $16,888 | $8,189 | $8,699 |
| 2021 | $763 | $21,069 | $8,189 | $12,880 |
| 2020 | $725 | $20,020 | $8,189 | $11,831 |
| 2019 | $725 | $20,020 | $8,189 | $11,831 |
| 2018 | $665 | $20,020 | $8,189 | $11,831 |
| 2017 | $665 | $20,020 | $8,189 | $11,831 |
| 2015 | -- | $20,860 | $8,189 | $12,671 |
| 2014 | -- | $17,810 | $8,189 | $9,621 |
Seller's Agent in 2021
Christopher Wright
HomeSource Realty Inc.
(478) 955-2147
38 Total Sales
Seller Co-Listing Agent in 2021
Nancy King
Fickling & Company Inc.
(478) 747-8461
113 Total Sales
E
Buyer's Agent in 2021
Erica Macklin
Holiday Homes Realty
(478) 696-3915
20 Total Sales
Source: Georgia MLS
MLS Number: 9020157
Disclaimer: Certain information contained herein is derived from information provided by parties other than Homes.com. All information provided is deemed reliable, but is not guaranteed to be accurate and should be independently verified.
The data relating to real estate for sale on this web site comes in part from the Broker Reciprocity Program of Georgia MLS. Real estate listings held by brokerage firms other than Redfin are marked with the Broker Reciprocity logo and detailed information about them includes the name of the listing brokers. Information deemed reliable but not guaranteed. Copyright 2026 Georgia MLS. All rights reserved.
Ask me questions while you tour the home.