
Rebecca Wayman
Realty One Group Inclusion
(912) 461-4725
194 Total Sales
8 in Godley Station
$300K - $450K Price Range


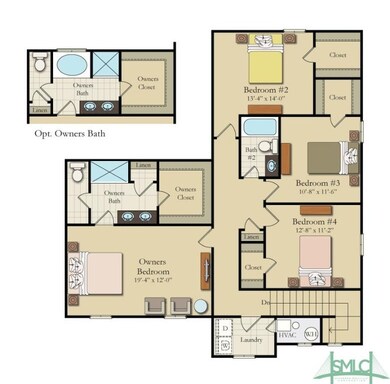

The Rose Bank Cottage is a new Cottage Collection Plan at Cottage Row. It is a two-story home featuring an open living space downstairs including a spacious island with seating, a large pantry, separate breakfast area, dining room and living room. The owner's suite and two additional bedrooms are located upstairs with walk-in closets. You have the option to turn the loft/bonus room into a fourth bedroom. This home comes with Open Cell Spray foam insulation, luxury vinyl plank flooring in the common areas, granite tops in the kitchen, stainless steel appliances, 36” upper cabinets with crown, 2” faux wood blinds, pendant lighting over the island, 3 zone irrigation system, and an extensive Homebuyers Warranty through 2-10. Ready spring 2024.
Last Agent to Sell the Property
Shannon Adams
Konter Realty Company License #410217 Listed on: 10/12/2023
Rebecca Wayman
Realty One Group Inclusion
(912) 461-4725
194 Total Sales
8 in Godley Station
$300K - $450K Price Range
Helen Miltiades
Helen Miltiades Realty
(912) 662-0475
31 Total Sales
1 in Godley Station
$199,000 Price
Tony Duncan
Southern Classic Realtors
(912) 622-6872
308 Total Sales
2 in Godley Station
$263K - $283K Price Range
Susie Sowell
Southern Charm Team, LLC
(912) 461-5142
74 Total Sales
3 in Godley Station
$296K - $350K Price Range
Deborah Schott
Brand Name Real Estate, Inc
(912) 461-2134
31 Total Sales
3 in Godley Station
$240K - $264K Price Range
Tracy Quarterman
Charter One Realty
(912) 461-2531
82 Total Sales
1 in Godley Station
$730,000 Price
We collect this data history from publicly available records. To have your information removed, we recommend requesting removal directly through your county’s website.
| Date | Event | Price | List to Sale | Price per Sq Ft |
|---|---|---|---|---|
| 04/05/2024 04/05/24 | Sold | $352,500 | 0.0% | $155 / Sq Ft |
| 03/06/2024 03/06/24 | Pending | -- | -- | -- |
| 10/12/2023 10/12/23 | For Sale | $352,500 | -- | $155 / Sq Ft |
SA
Seller's Agent in 2024
Shannon Adams
Konter Realty Company
Buyer's Agent in 2024
Penny Rafferty
Penny Rafferty Realty
(912) 414-4427
11 in this area
108 Total Sales
Source: Hive MLS
MLS Number: 298152
Disclaimer: Certain information contained herein is derived from information provided by parties other than Homes.com. All information provided is deemed reliable, but is not guaranteed to be accurate and should be independently verified.
IDX information is provided exclusively for personal, non-commercial use, and may not be used for any purpose other than to identify prospective properties consumers may be interested in purchasing.
Information is deemed reliable but not guaranteed.
Ask me questions while you tour the home.