
Laura Catrambone-Gerace
Coldwell Banker Stratford Place
(224) 507-7159
173 Total Sales
1 in Northlake
$293,000 Price


Estimated Value: $332,000 - $392,901
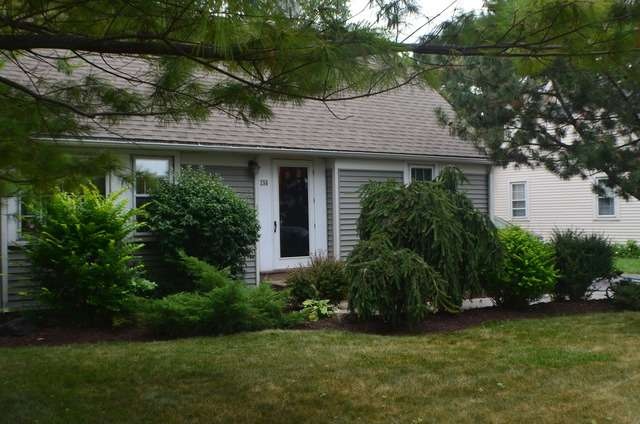

WOW! YOU WON'T WANT TO MISS THIS HOME FOR YOUR QUALIFIED BUYERS. SELLERS HAVE DONE ALL FOR THE NEW OWNER. LONG TERM OWNER HAS LIVED IN THE HOME SINCE 1988. WELL CARED FOR HOME. 1ST FLOOR FAMILY ROOM WITH FIREPLACE. BIG KITCHEN WITH PLENTY OF CABINETS. DINING ROOM. HARDWOOD FLOORS THROUGHOUT. UPDATED BATHROOMS. BIG DECK. 2 CAR GARAGE WITH SIDE DRIVE FOR AMPLE PARKING. OVER 2083 SQ FT. AND 11,000 SQ FT LOT. FROM THE MOMENT YOU WALK IN, YOU KNOW THIS IS A HOME TO ENJOY!
Last Agent to Sell the Property
Northlake Realtors License #475102635 Listed on: 08/10/2015
We collect this data history from publicly available records. To have your information removed, we recommend requesting removal directly through your county’s website.
Laura Catrambone-Gerace
Coldwell Banker Stratford Place
(224) 507-7159
173 Total Sales
1 in Northlake
$293,000 Price
Susan Macino
@properties Christie's International Real Estate
(630) 576-9734
110 Total Sales
1 in Northlake
$273,000 Price
Elona Orlovska
RE/MAX City
(708) 853-6521
76 Total Sales
1 in Northlake
$225,000 Price
Gina Joshi
Prestige Realty Group
(708) 668-0802
80 Total Sales
1 in Northlake
$225,000 Price
Airel Hermosillo
Smart Home Realty
(630) 761-5132
268 Total Sales
8 in Northlake
$275K - $365K Price Range
Jamie Hering
Coldwell Banker Realty
(224) 427-6271
737 Total Sales
1 in Northlake
$286,000 Price
We collect this data history from publicly available records. To have your information removed, we recommend requesting removal directly through your county’s website.
| Date | Buyer | Sale Price | Title Company |
|---|---|---|---|
| $238,000 | Chicago Title Company | ||
| -- | None Available | ||
| -- | -- | ||
| -- | -- |
We collect this data history from publicly available records. To have your information removed, we recommend requesting removal directly through your county’s website.
| Date | Status | Borrower | Loan Amount |
|---|---|---|---|
| Previous Owner | $115,000 |
We collect this data history from publicly available records. To have your information removed, we recommend requesting removal directly through your county’s website.
| Date | Event | Price | List to Sale | Price per Sq Ft |
|---|---|---|---|---|
| 11/20/2015 11/20/15 | Sold | $238,000 | -1.9% | $114 / Sq Ft |
| 09/23/2015 09/23/15 | Pending | -- | -- | -- |
| 09/03/2015 09/03/15 | Price Changed | $242,500 | -3.0% | $116 / Sq Ft |
| 08/10/2015 08/10/15 | For Sale | $249,900 | -- | $120 / Sq Ft |
We collect this data history from publicly available records. To have your information removed, we recommend requesting removal directly through your county’s website.
| Year | Tax Paid | Tax Assessment Tax Assessment Total Assessment is a certain percentage of the fair market value that is determined by local assessors to be the total taxable value of land and additions on the property. | Land | Improvement |
|---|---|---|---|---|
| 2025 | $7,683 | $32,000 | $6,172 | $25,828 |
| 2024 | $7,683 | $26,000 | $5,050 | $20,950 |
| 2023 | $7,631 | $26,000 | $5,050 | $20,950 |
| 2022 | $7,631 | $26,000 | $5,050 | $20,950 |
| 2021 | $5,934 | $18,038 | $3,927 | $14,111 |
| 2020 | $5,915 | $18,038 | $3,927 | $14,111 |
| 2019 | $6,270 | $20,359 | $3,927 | $16,432 |
| 2018 | $5,877 | $17,611 | $3,366 | $14,245 |
| 2017 | $5,872 | $17,611 | $3,366 | $14,245 |
| 2016 | $6,251 | $18,546 | $3,366 | $15,180 |
| 2015 | $5,978 | $17,069 | $3,086 | $13,983 |
| 2014 | $5,883 | $17,069 | $3,086 | $13,983 |
| 2013 | $5,580 | $17,069 | $3,086 | $13,983 |
Seller's Agent in 2015
Jose Herrera
Northlake Realtors
(708) 562-5689
125 Total Sales
D
Buyer's Agent in 2015
DiBlain Lopez
Chicagoland Brokers Inc.
(630) 430-7231
5 Total Sales
Source: Midwest Real Estate Data (MRED)
MLS Number: MRD09007478
APN: 12-29-306-035-0000
Disclaimer: Certain information contained herein is derived from information provided by parties other than Homes.com. All information provided is deemed reliable, but is not guaranteed to be accurate and should be independently verified.
All data is obtained from various sources and may not have been verified by broker or MLS GRID. Supplied Open House Information is subject to change without notice. All information should be independently reviewed and verified for accuracy. Properties may or may not be listed by the office/agent presenting the information. Some IDX listings have been excluded from this website.
Listings courtesy of Midwest Real Estate Data (MRED) as distributed by MLS GRID.
Based on information submitted to the MLS GRID
Ask me questions while you tour the home.