
Sanna Eronimous
Atlantic Florida Properties Inc
(561) 786-6545
104 Total Sales
1 in PGA National Resort
$310,000 Price


Estimated Value: $851,156
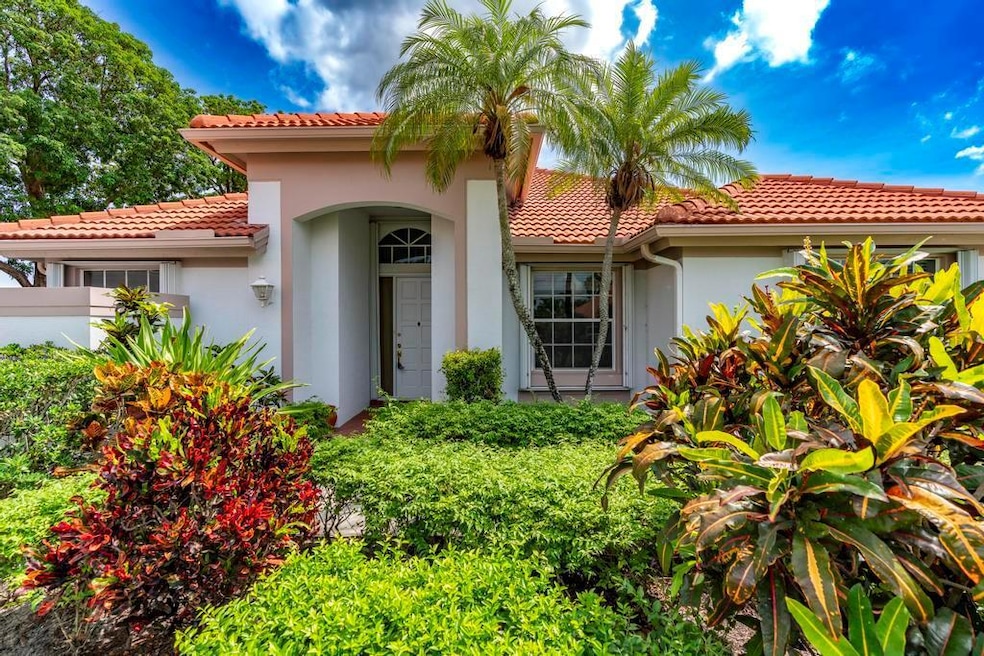
ONE OWNER - 3BR 3BA POOL HOME IN DESIREABLE EAGLETON ESTATES SECTION OF PGA NATIONAL. LIGHT, BRIGHT, FILLED WITH ARCHETECTURAL DETAIL THIS HOME IS AN INTERIOR DESIGNORS DREAM CANVAS! LARGE MASTER BEDROOM SUITE WITH SITTING AREA, HIS AND HER CLOSETS, SPLIT GUEST BEDROOMS. SCREENED POOL AND DECK, SIDE YARD, OUTDOOR SEATING AND DINING. SELLER MOTIVATED.
Last Agent to Sell the Property
RE/MAX Select Group License #697664 Listed on: 06/05/2025
We collect this data history from publicly available records. To have your information removed, we recommend requesting removal directly through your county’s website.
Sanna Eronimous
Atlantic Florida Properties Inc
(561) 786-6545
104 Total Sales
1 in PGA National Resort
$310,000 Price
Joel Freis
Compass Florida, LLC
(786) 882-8340
191 Total Sales
1 in PGA National Resort
$457,000 Price
John Kern
Keller Williams Reserve
(561) 220-8466
79 Total Sales
8 in PGA National Resort
$350K - $1.9M Price Range
Kimberly Bright
Illustrated Properties LLC (Co
(561) 867-3202
28 Total Sales
1 in PGA National Resort
$485,000 Price
Carla Chitstenson
One Sotheby's International Realty
(561) 485-1876
95 Total Sales
3 in PGA National Resort
$425K - $730K Price Range
John Nugent
Compass Florida LLC
(561) 786-7076
87 Total Sales
3 in PGA National Resort
$763K - $1.8M Price Range
We collect this data history from publicly available records. To have your information removed, we recommend requesting removal directly through your county’s website.
| Date | Buyer | Sale Price | Title Company |
|---|---|---|---|
| $780,000 | Benchmark Title & Escrow | ||
| -- | Fnc Title Services |
We collect this data history from publicly available records. To have your information removed, we recommend requesting removal directly through your county’s website.
| Date | Status | Borrower | Loan Amount |
|---|---|---|---|
| Open | $624,000 | ||
| Previous Owner | $1 | ||
| Previous Owner | $1,327,500 | ||
| Previous Owner | $245,000 | ||
| Previous Owner | $348,000 |
We collect this data history from publicly available records. To have your information removed, we recommend requesting removal directly through your county’s website.
| Date | Event | Price | List to Sale | Price per Sq Ft |
|---|---|---|---|---|
| 08/28/2025 08/28/25 | Sold | $780,000 | -8.2% | $329 / Sq Ft |
| 07/30/2025 07/30/25 | Pending | -- | -- | -- |
| 07/18/2025 07/18/25 | Price Changed | $850,000 | -2.9% | $359 / Sq Ft |
| 06/05/2025 06/05/25 | For Sale | $875,000 | -- | $370 / Sq Ft |
We collect this data history from publicly available records. To have your information removed, we recommend requesting removal directly through your county’s website.
| Year | Tax Paid | Tax Assessment Tax Assessment Total Assessment is a certain percentage of the fair market value that is determined by local assessors to be the total taxable value of land and additions on the property. | Land | Improvement |
|---|---|---|---|---|
| 2025 | $5,820 | $329,145 | ||
| 2024 | $5,820 | $319,869 | ||
| 2023 | $5,630 | $310,552 | $0 | $0 |
| 2022 | $5,567 | $301,507 | $0 | $0 |
| 2021 | $5,537 | $292,725 | $0 | $0 |
| 2020 | $5,438 | $288,683 | $0 | $0 |
| 2019 | $5,370 | $282,193 | $0 | $0 |
| 2018 | $5,138 | $276,931 | $0 | $0 |
| 2017 | $5,110 | $271,235 | $0 | $0 |
| 2016 | $5,077 | $265,656 | $0 | $0 |
| 2015 | $5,183 | $263,809 | $0 | $0 |
| 2014 | $5,223 | $261,715 | $0 | $0 |
Seller's Agent in 2025
James Fantin
RE/MAX
(561) 373-1927
3 in this area
30 Total Sales
Source: BeachesMLS (Greater Fort Lauderdale)
MLS Number: R11096827
APN: 52-42-42-15-23-000-0100
Disclaimer: Certain information contained herein is derived from information provided by parties other than Homes.com. All information provided is deemed reliable, but is not guaranteed to be accurate and should be independently verified.
All listings featuring the BMLS logo are provided by Beaches MLS, Inc. This information is not verified for authenticity or accuracy and is not guaranteed. Copyright 2026 Beaches Multiple Listing Service, Inc. Information is provided exclusively for consumers' personal, non-commercial use and may not be used for any purpose other than to identify prospective properties consumers may be interested in purchasing.
Ask me questions while you tour the home.