
Anthony Piacenza
Responds Quickly
BHHS Verani Bedford
(351) 208-1425
62 Total Sales
1 in Epsom
$190,000 Price

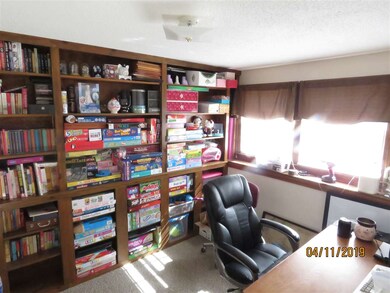
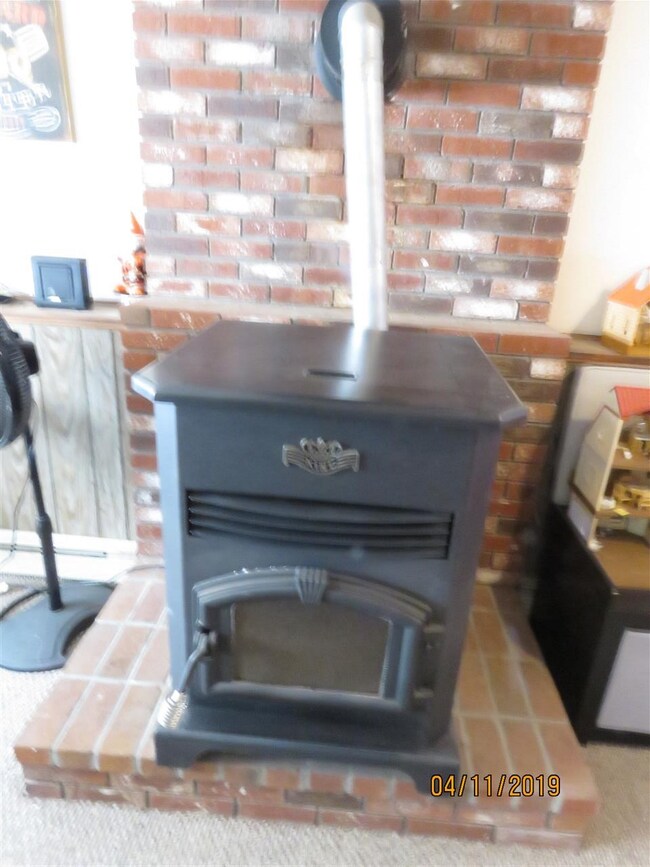
Estimated Value: $420,462
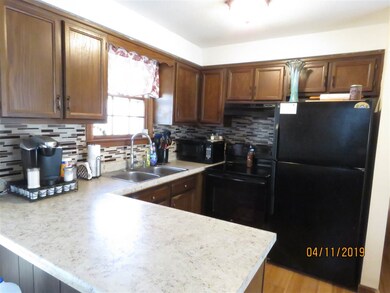
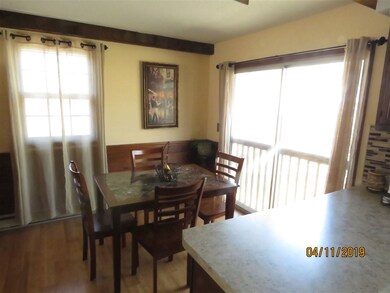
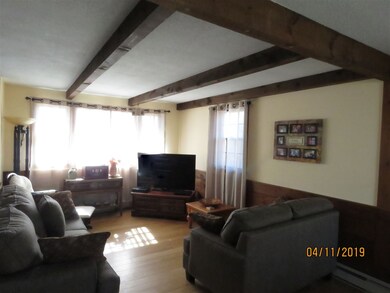
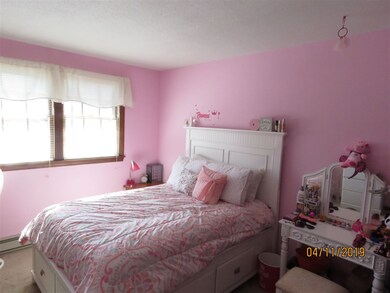
Showings begin on Saturday 4/13/19 at Open House from 11:30-1pm. Here's your chance to own a move in condition and affordable home! Home offers 3 bedrooms with all new carpet & freshly painted rooms. Nice open concept upstairs with new Bamboo flooring in kitchen & living room. Kitchen offer new electric stove, newer dishwasher, and countertop, sink and fixtures. The dryer and washer will stay too. Basement offers natural woodwork, completely finished family room for extra living space. Office/craft room is located in basement w/built in shelving w/newer carpeting! Home has electric heat, however the sellers installed a pellet stove to offer an alternate heat method. Great alternative and again affordable to heat. The garage has shelving if you are looing for a workshop area and brand new garage door recently installed. Enjoy your lot with just over an acre of land, great yard. Home offer a shed too! Great location easy access to Rte 4 & Rte 28 and a plus all on on a paved road. Great low taxed home under 5k.. SELLER TO FIND SUITABLE HOUSING!
Last Agent to Sell the Property
Century 21 Circa 72 Inc. License #059437 Listed on: 04/11/2019
We collect this data history from publicly available records. To have your information removed, we recommend requesting removal directly through your county’s website.
Anthony Piacenza
BHHS Verani Bedford
(351) 208-1425
62 Total Sales
1 in Epsom
$190,000 Price
Magdalena Henderson
HomeSmart Success Realty LLC
(888) 239-1797
22 Total Sales
1 in Epsom
$185,000 Price
Dylan Tooch
New Space Real Estate, LLC
(888) 618-7559
144 Total Sales
1 in Epsom
$562,000 Price
Matthew Brownrigg
Lamacchia Realty, Inc.
(833) 774-1983
59 Total Sales
1 in Epsom
$675,000 Price
Karen Lumnah
The Merrill Bartlett Group
(351) 529-8991
83 Total Sales
1 in Epsom
$149,900 Price
Kelley Day
Coldwell Banker Realty Portsmouth NH
(888) 417-7976
75 Total Sales
1 in Epsom
$110,000 Price
We collect this data history from publicly available records. To have your information removed, we recommend requesting removal directly through your county’s website.
| Date | Buyer | Sale Price | Title Company |
|---|---|---|---|
| $242,000 | -- |
We collect this data history from publicly available records. To have your information removed, we recommend requesting removal directly through your county’s website.
| Date | Status | Borrower | Loan Amount |
|---|---|---|---|
| Open | $229,900 | ||
| Closed | $116,000 |
We collect this data history from publicly available records. To have your information removed, we recommend requesting removal directly through your county’s website.
| Date | Event | Price | List to Sale | Price per Sq Ft | Prior Sale |
|---|---|---|---|---|---|
| 07/18/2019 07/18/19 | Sold | $242,000 | +5.7% | $224 / Sq Ft | |
| 04/19/2019 04/19/19 | Pending | -- | -- | -- | |
| 04/11/2019 04/11/19 | For Sale | $229,000 | +33.9% | $212 / Sq Ft | |
| 01/23/2015 01/23/15 | Sold | $171,000 | -7.5% | $158 / Sq Ft | View Prior Sale |
| 12/14/2014 12/14/14 | Pending | -- | -- | -- | |
| 10/28/2014 10/28/14 | For Sale | $184,900 | -- | $171 / Sq Ft |
We collect this data history from publicly available records. To have your information removed, we recommend requesting removal directly through your county’s website.
| Year | Tax Paid | Tax Assessment Tax Assessment Total Assessment is a certain percentage of the fair market value that is determined by local assessors to be the total taxable value of land and additions on the property. | Land | Improvement |
|---|---|---|---|---|
| 2025 | $6,802 | $387,800 | $176,200 | $211,600 |
| 2024 | $5,586 | $209,700 | $95,800 | $113,900 |
| 2023 | $5,165 | $209,700 | $95,800 | $113,900 |
| 2022 | $4,999 | $209,700 | $95,800 | $113,900 |
| 2021 | $4,957 | $209,700 | $95,800 | $113,900 |
| 2020 | $4,578 | $209,700 | $95,800 | $113,900 |
| 2019 | $3,563 | $164,300 | $78,100 | $86,200 |
| 2018 | $4,267 | $164,300 | $78,100 | $86,200 |
| 2017 | $4,218 | $164,300 | $78,100 | $86,200 |
| 2016 | $4,112 | $164,300 | $78,100 | $86,200 |
| 2015 | $3,914 | $164,300 | $78,100 | $86,200 |
| 2014 | $3,542 | $159,100 | $69,000 | $90,100 |
| 2013 | $3,591 | $159,100 | $69,000 | $90,100 |
Seller's Agent in 2019
Terry Riel
Century 21 Circa 72 Inc.
(603) 848-7371
75 Total Sales
Buyer's Agent in 2019
Fawn Bonfanti
(603) 365-5166
39 Total Sales
J
Buyer's Agent in 2015
Jeff Garon
Des Rochers Real Estate Professionals
(603) 315-9443
2 Total Sales
Source: PrimeMLS
MLS Number: 4745081
APN: EPSO-000008U-000000-000038
Disclaimer: Certain information contained herein is derived from information provided by parties other than Homes.com. All information provided is deemed reliable, but is not guaranteed to be accurate and should be independently verified.
Copyright 2026 PrimeMLS, Inc. All rights reserved. This information is deemed reliable, but not guaranteed. The data relating to real estate displayed on this display comes in part from the IDX Program of PrimeMLS. The information being provided is for consumers’ personal, non-commercial use and may not be used for any purpose other than to identify prospective properties consumers may be interested in purchasing.
Ask me questions while you tour the home.