
Susan Salazar
Responds Quickly
Keller Williams Realty Nashville/Franklin
(629) 333-1850
72 Total Sales
2 in McEwen
$750K - $1.2M Price Range


Estimated Value: $896,323
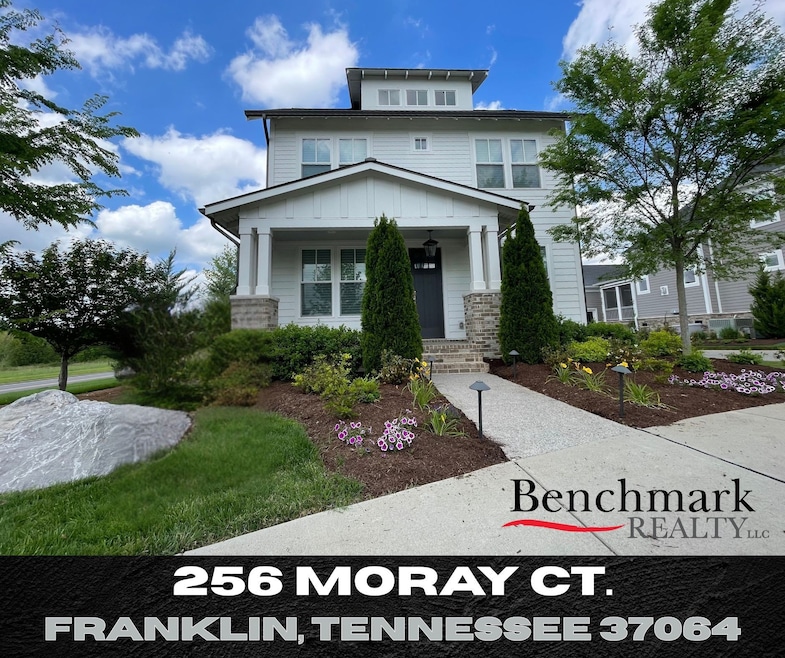
Stunning Home in the Heart of Lockwood Glen! Welcome to your dream home in the highly desirable Lockwood Glen community—where charm, luxury, and location come together perfectly! Built by the renowned Mallard Homes, this pristine residence showcases exceptional craftsmanship and thoughtful design at every turn. Step inside to soaring ceilings, 8' custom interior doors, and a light-filled, open floor plan perfect for modern living. The bright white gourmet kitchen is a showstopper, featuring sleek quartz countertops, stainless steel appliances, and an effortless flow into the spacious living and dining areas—ideal for entertaining. You'll love the custom built-ins in the home office, the generous 4 bedrooms and 3 full baths, and the oversized bonus room upstairs—perfect for a playroom, media room, or guest retreat. The primary suite is privately tucked away on the main level for maximum comfort and convenience. The rear-entry 2-car garage includes custom built-in storage for added function and style. Zoned for top-rated Williamson County Schools! Luxury touches abound, from remote-controlled Hunter Douglas blinds to meticulously maintained finishes throughout. Enjoy front porch living in a vibrant, sidewalk-lined neighborhood with a short hop, skip, and a jump to the community pool, clubhouse, parks, playgrounds, and scenic walking trails. And talk about location! You're just a stroll from Red Bicycle Coffee, local restaurants, shopping, medical, the New City of Franklin Multi-Million Dollar Pearlene M. Bransford Complex (Park) on Carothers Pkwy. (See Link in Media Section). This is Franklin, Tennessee living at its best, you're going to love living here! This home isn’t just move-in ready—it’s unforgettable. Come experience Lockwood Glen living at its finest!
Last Agent to Sell the Property
Benchmark Realty, LLC Brokerage Phone: 6156304392 License #376666 Listed on: 05/06/2025
We collect this data history from publicly available records. To have your information removed, we recommend requesting removal directly through your county’s website.
Susan Salazar
Keller Williams Realty Nashville/Franklin
(629) 333-1850
72 Total Sales
2 in McEwen
$750K - $1.2M Price Range
Candice Van Bibber-Jefferson
Epique Realty
(615) 857-5510
42 Total Sales
1 in McEwen
$320,000 Price
David Fountain
Synergy Realty Network, LLC
(689) 220-1150
161 Total Sales
4 in McEwen
$635K - $900K Price Range
Sam Anto
Compass RE
(615) 560-9440
74 Total Sales
3 in McEwen
$565K - $840K Price Range
Bobbi Jo Barnes
simpliHOM
(615) 903-5042
54 Total Sales
3 in McEwen
$700K - $1.6M Price Range
Ann Skiera
Compass
(615) 880-6978
14 Total Sales
1 in McEwen
$575,000 Price
We collect this data history from publicly available records. To have your information removed, we recommend requesting removal directly through your county’s website.
| Date | Buyer | Sale Price | Title Company |
|---|---|---|---|
| -- | Lenders Title | ||
| $920,000 | Momentum Title | ||
| $656,136 | None Listed On Document | ||
| -- | None Listed On Document | ||
| $1,562,046 | Southland Title & Escrow Co |
We collect this data history from publicly available records. To have your information removed, we recommend requesting removal directly through your county’s website.
| Date | Status | Borrower | Loan Amount |
|---|---|---|---|
| Open | $807,900 | ||
| Closed | $806,500 | ||
| Previous Owner | $300,000 | ||
| Closed | $491,136 |
We collect this data history from publicly available records. To have your information removed, we recommend requesting removal directly through your county’s website.
| Date | Event | Price | List to Sale | Price per Sq Ft | Prior Sale |
|---|---|---|---|---|---|
| 05/30/2025 05/30/25 | Sold | $920,000 | +1.1% | $325 / Sq Ft | |
| 05/07/2025 05/07/25 | Pending | -- | -- | -- | |
| 05/06/2025 05/06/25 | For Sale | $910,000 | +38.7% | $321 / Sq Ft | |
| 06/22/2021 06/22/21 | Sold | $656,136 | +4.2% | $232 / Sq Ft | View Prior Sale |
| 01/04/2021 01/04/21 | Pending | -- | -- | -- | |
| 12/28/2020 12/28/20 | For Sale | $629,900 | -- | $223 / Sq Ft |
We collect this data history from publicly available records. To have your information removed, we recommend requesting removal directly through your county’s website.
| Year | Tax Paid | Tax Assessment Tax Assessment Total Assessment is a certain percentage of the fair market value that is determined by local assessors to be the total taxable value of land and additions on the property. | Land | Improvement |
|---|---|---|---|---|
| 2025 | -- | $224,600 | $51,250 | $173,350 |
| 2024 | -- | $149,900 | $28,750 | $121,150 |
| 2023 | $0 | $149,900 | $28,750 | $121,150 |
| 2022 | $3,232 | $149,900 | $28,750 | $121,150 |
| 2021 | $1,959 | $90,900 | $28,750 | $62,150 |
| 2020 | $548 | $21,250 | $21,250 | $0 |
| 2019 | $548 | $21,250 | $21,250 | $0 |
| 2018 | $533 | $21,250 | $21,250 | $0 |
| 2017 | $529 | $21,250 | $21,250 | $0 |
Seller's Agent in 2025
Danny McLaughlin
Benchmark Realty, LLC
(615) 630-4392
2 in this area
9 Total Sales
Buyer's Agent in 2025
Hannah Dills
Parks Compass
(615) 519-6045
10 in this area
267 Total Sales
M
Buyer Co-Listing Agent in 2025
Mason Dills
Parks Compass
(615) 866-7112
6 in this area
173 Total Sales
Seller's Agent in 2021
Brandon Butler
Synergy Realty Network, LLC
(615) 587-0639
13 in this area
99 Total Sales
Buyer's Agent in 2021
Scott Klein
ATLAS GLOBAL REAL ESTATE
(615) 917-8888
61 Total Sales
Source: Realtracs
MLS Number: RTC2866979
APN: 089K G 02900000
Disclaimer: Certain information contained herein is derived from information provided by parties other than Homes.com. All information provided is deemed reliable, but is not guaranteed to be accurate and should be independently verified.
All data is obtained from various sources and may not have been verified by broker or MLS GRID. Supplied Open House Information is subject to change without notice. All information should be independently reviewed and verified for accuracy. Properties may or may not be listed by the office/agent presenting the information. Some IDX listings have been excluded from this website.
Listings courtesy of Realtracs as distributed by MLS GRID.
Based on information submitted to the MLS GRID
Ask me questions while you tour the home.