
Mike Cooper
RE/MAX Premier Properties
(816) 326-1982
208 Total Sales
2 in Chapel Ridge
$550K - $586K Price Range

Estimated Value: $205,000 - $279,451
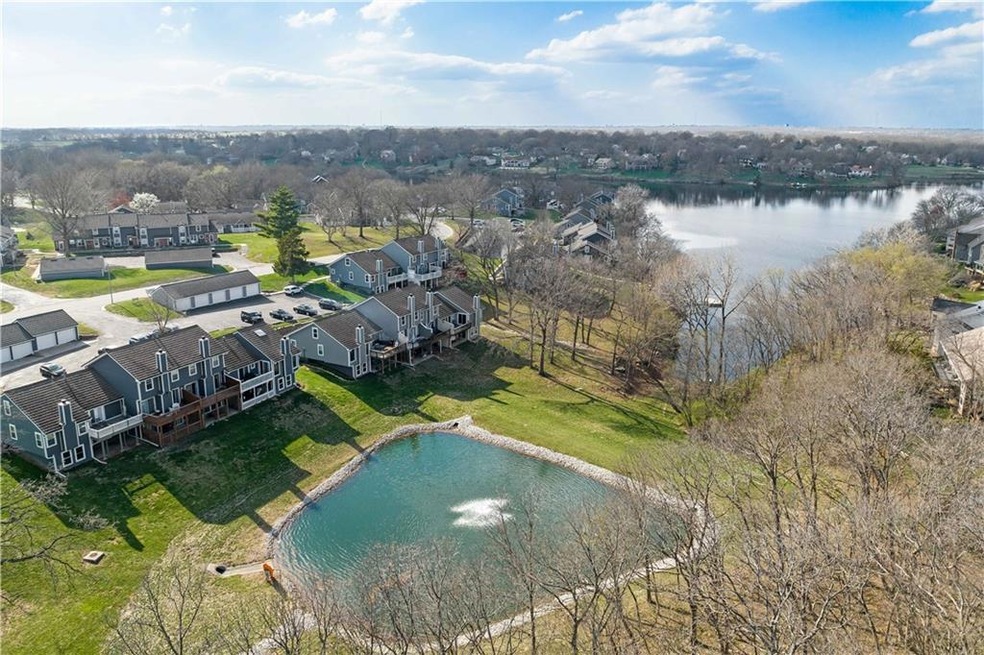

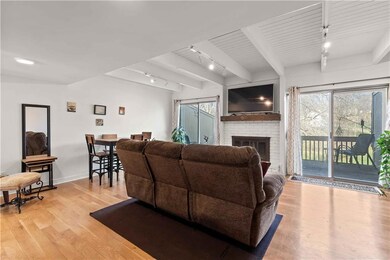
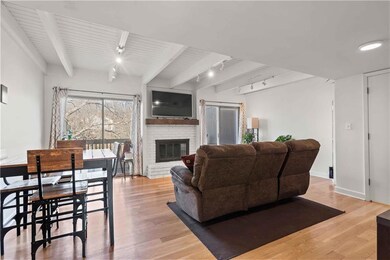
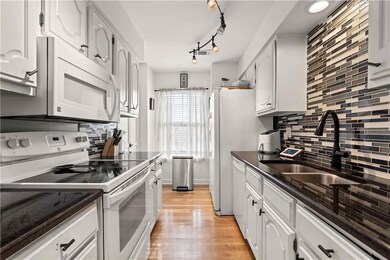

Lakewood! Lake living and maintenance free! Newly updated with access to multiple pools, club house, and country club, within a golf course community. As soon as you walk in, you notice the stunning, bright, and open living room, with beautiful hardwood floors, a beamed ceiling, and a white brick fireplace that opens to the large deck, where you can enjoy serene views of the lake. The kitchen is just as impressive with a glass tile backsplash and stylish finishings. The finished basement area has plenty of storage space and walks out to a covered deck area, perfect for relaxing and taking in the amazing scenery. Newly updated, tons of natural light, spacious, with serene views of the lake, Blue Springs schools, take advantage of all Lakewood has to offer and enjoy lake life, just in time for summer! Buyer/buyer agent to verify all information.
We collect this data history from publicly available records. To have your information removed, we recommend requesting removal directly through your county’s website.
Mike Cooper
RE/MAX Premier Properties
(816) 326-1982
208 Total Sales
2 in Chapel Ridge
$550K - $586K Price Range
Peggy Jones-Wilson
ReeceNichols-KCN
(816) 477-1037
56 Total Sales
1 in Chapel Ridge
$200,000 Price
Dani Beyer Team
Keller Williams KC North
(913) 386-7522
1,052 Total Sales
1 in Chapel Ridge
$160,000 Price
Bob Washburn
Compass Realty Group
(913) 386-5792
123 Total Sales
1 in Chapel Ridge
$530,640 Price
Tricia Henson
Keller Williams Southland
(816) 307-0205
113 Total Sales
1 in Chapel Ridge
$430,000 Price
Gretchen Higdon
Platinum Realty LLC
(913) 444-6663
63 Total Sales
39 in Chapel Ridge
$374K - $688K Price Range
We collect this data history from publicly available records. To have your information removed, we recommend requesting removal directly through your county’s website.
| Date | Buyer | Sale Price | Title Company |
|---|---|---|---|
| -- | None Listed On Document | ||
| -- | Security 1St Title Llc | ||
| -- | Continental Title Company | ||
| -- | First United Title Agency | ||
| -- | Heart Of America Title & Esc |
We collect this data history from publicly available records. To have your information removed, we recommend requesting removal directly through your county’s website.
| Date | Status | Borrower | Loan Amount |
|---|---|---|---|
| Open | $450,000 | ||
| Closed | $169,875 | ||
| Previous Owner | $165,750 | ||
| Previous Owner | $153,900 | ||
| Previous Owner | $80,000 |
We collect this data history from publicly available records. To have your information removed, we recommend requesting removal directly through your county’s website.
| Date | Event | Price | List to Sale | Price per Sq Ft | Prior Sale |
|---|---|---|---|---|---|
| 05/19/2023 05/19/23 | Sold | -- | -- | -- | |
| 04/15/2023 04/15/23 | Pending | -- | -- | -- | |
| 04/14/2023 04/14/23 | For Sale | $219,000 | +12.3% | $125 / Sq Ft | |
| 11/19/2021 11/19/21 | Sold | -- | -- | -- | View Prior Sale |
| 10/08/2021 10/08/21 | Pending | -- | -- | -- | |
| 09/17/2021 09/17/21 | For Sale | $195,000 | +15.7% | $111 / Sq Ft | |
| 06/29/2020 06/29/20 | Sold | -- | -- | -- | View Prior Sale |
| 05/28/2020 05/28/20 | Pending | -- | -- | -- | |
| 05/26/2020 05/26/20 | For Sale | $168,500 | +27.2% | $96 / Sq Ft | |
| 07/06/2016 07/06/16 | Sold | -- | -- | -- | View Prior Sale |
| 05/26/2016 05/26/16 | Pending | -- | -- | -- | |
| 05/18/2016 05/18/16 | For Sale | $132,500 | +103.8% | $111 / Sq Ft | |
| 12/04/2012 12/04/12 | Sold | -- | -- | -- | View Prior Sale |
| 11/14/2012 11/14/12 | Pending | -- | -- | -- | |
| 10/22/2012 10/22/12 | For Sale | $65,000 | -- | $55 / Sq Ft |
We collect this data history from publicly available records. To have your information removed, we recommend requesting removal directly through your county’s website.
| Year | Tax Paid | Tax Assessment Tax Assessment Total Assessment is a certain percentage of the fair market value that is determined by local assessors to be the total taxable value of land and additions on the property. | Land | Improvement |
|---|---|---|---|---|
| 2025 | $2,779 | $21,860 | $6,810 | $15,050 |
| 2024 | $2,729 | $36,290 | $2,293 | $33,997 |
| 2023 | $2,729 | $36,291 | $3,886 | $32,405 |
| 2022 | $1,404 | $16,530 | $1,653 | $14,877 |
| 2021 | $1,402 | $16,530 | $1,653 | $14,877 |
| 2020 | $1,248 | $14,548 | $1,653 | $12,895 |
| 2019 | $1,210 | $14,548 | $1,653 | $12,895 |
| 2018 | $1,068 | $12,453 | $1,214 | $11,239 |
| 2017 | $1,068 | $12,453 | $1,214 | $11,239 |
| 2016 | $1,037 | $12,141 | $1,102 | $11,039 |
| 2014 | $898 | $10,450 | $1,518 | $8,932 |
Seller's Agent in 2023
Angie Ripley
Engel & Volkers Kansas City
(816) 665-4228
6 in this area
167 Total Sales
J
Seller Co-Listing Agent in 2023
Jasmine Boston
Engel & Volkers Kansas City
(816) 986-0599
3 in this area
61 Total Sales
Buyer's Agent in 2023
Tami Lewis
Real Broker, LLC
(816) 699-1998
12 in this area
245 Total Sales
Seller's Agent in 2021
Ashley Kendrick
Real Broker, LLC-MO
(816) 699-7566
6 in this area
410 Total Sales
Seller's Agent in 2020
Cortney Cooper
Platinum Realty LLC
(816) 304-2285
1 in this area
29 Total Sales
Seller's Agent in 2016
Mary Drake
RE/MAX Heritage
(816) 679-6577
4 in this area
101 Total Sales
Source: Heartland MLS
MLS Number: 2427506
APN: 43-440-06-52-00-0-00-000
Disclaimer: Certain information contained herein is derived from information provided by parties other than Homes.com. All information provided is deemed reliable, but is not guaranteed to be accurate and should be independently verified.
All data is obtained from various sources and may not have been verified by broker or MLS GRID. Supplied Open House Information is subject to change without notice. All information should be independently reviewed and verified for accuracy. Properties may or may not be listed by the office/agent presenting the information. Some IDX listings have been excluded from this website. Prices displayed on all Sold listings are the Last Known Listing Price and may not be the actual selling price.
Listings courtesy of Heartland MLS as distributed by MLS GRID.
Based on information submitted to the MLS GRID
Listing Information presented by local MLS brokerage: TEN-X, INC., local REALTOR®- Arlene Richardson - (888) 952-6393
Ask me questions while you tour the home.