
Chris Tacia
Coldwell Banker Advantage #6
(984) 368-4282
306 Total Sales
337 in Sanford
$12K - $1M Price Range
Estimated Value: $335,108
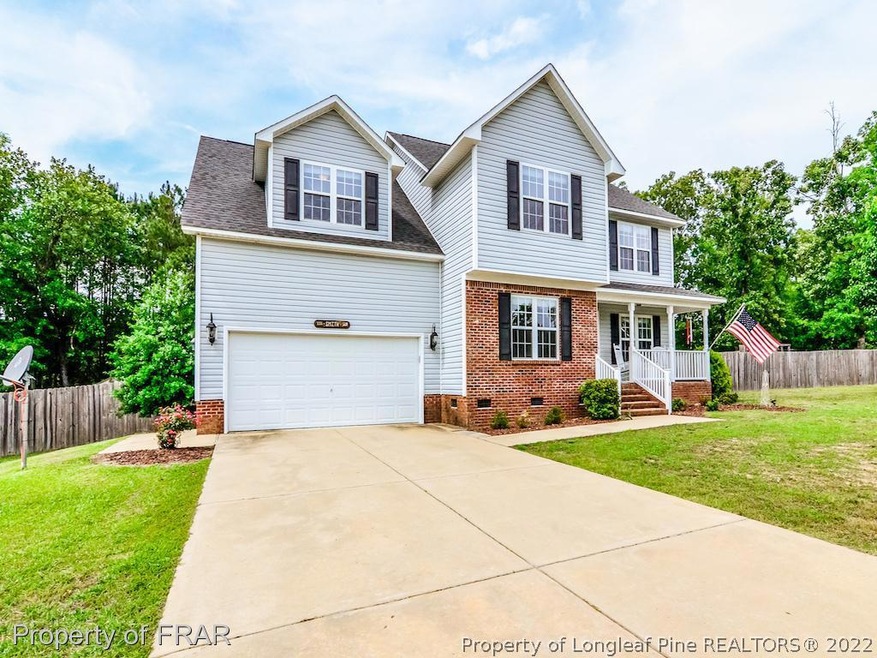
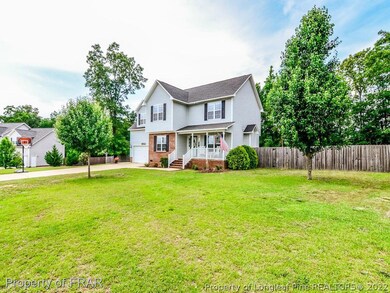
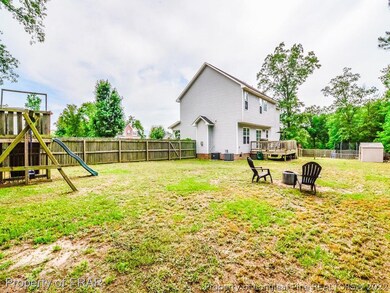
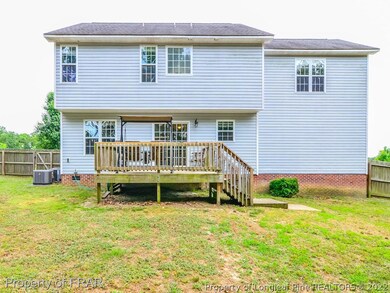
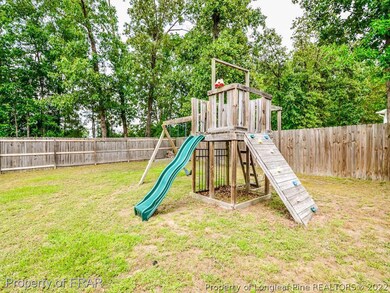
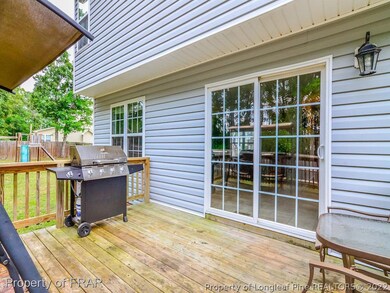
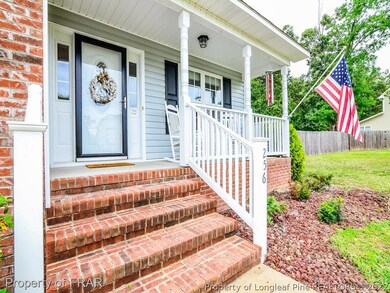
-Situated in a desirable subdivision in the country, located between Sanford and Fort Bragg. Well maintained home has a large living room, formal dining room and an eat in kitchen downstairs. Upstairs, the stairs split with a 4th bedroom/bonus room plus an office on one side and the spacious master and 2 guest bedrooms on the opposite side. Large back yard is private with no back neighbors. A deck is located right off of the kitchen. The front porch has room for relaxing rocking chairs.
Last Agent to Sell the Property
Debbie Waitley
HOMES IN MOTION REALTY LLC. License #. Listed on: 05/23/2018
We collect this data history from publicly available records. To have your information removed, we recommend requesting removal directly through your county’s website.
Chris Tacia
Coldwell Banker Advantage #6
(984) 368-4282
306 Total Sales
337 in Sanford
$12K - $1M Price Range
Yolanda Martin
Yolanda Martin Homes
(888) 564-2705
149 Total Sales
3 in Sanford
$315K - $353K Price Range
Sandy Savage
Carolina One Realty
(984) 214-8720
132 Total Sales
6 in Sanford
$83K - $1.7M Price Range
Terri McCall
Chatham Homes Realty
(984) 777-8392
41 Total Sales
4 in Sanford
$260K - $460K Price Range
Johnny Chappell
Compass -- Raleigh
(984) 276-2674
907 Total Sales
1 in Sanford
$433,000 Price
Darien Cruz
Choice Residential Real Estate
(252) 557-8770
60 Total Sales
4 in Sanford
$290K - $385K Price Range
We collect this data history from publicly available records. To have your information removed, we recommend requesting removal directly through your county’s website.
| Date | Buyer | Sale Price | Title Company |
|---|---|---|---|
| $194,000 | None Available | ||
| Smith Rachel A | $195,500 | -- | |
| Lds Homes Llc | $88,000 | None Available |
We collect this data history from publicly available records. To have your information removed, we recommend requesting removal directly through your county’s website.
| Date | Status | Borrower | Loan Amount |
|---|---|---|---|
| Open | $332,600 | ||
| Closed | Johnson Brian K | $271,984 | |
| Closed | Johnson Brian K | $264,180 | |
| Closed | Johnson Brian K | $201,721 | |
| Closed | Johnson Brian K | $201,871 | |
| Closed | Johnson Ii Brian K | $200,918 | |
| Previous Owner | Smith Nathan B | $191,491 | |
| Previous Owner | Smith Rachel A | $199,703 | |
| Previous Owner | Lds Homes Llc | $143,426 | |
| Previous Owner | Lds Homes Inc | $143,925 |
We collect this data history from publicly available records. To have your information removed, we recommend requesting removal directly through your county’s website.
| Date | Event | Price | List to Sale | Price per Sq Ft |
|---|---|---|---|---|
| 06/29/2018 06/29/18 | Sold | $194,500 | 0.0% | $88 / Sq Ft |
| 05/31/2018 05/31/18 | Pending | -- | -- | -- |
| 05/23/2018 05/23/18 | For Sale | $194,500 | -- | $88 / Sq Ft |
We collect this data history from publicly available records. To have your information removed, we recommend requesting removal directly through your county’s website.
| Year | Tax Paid | Tax Assessment Tax Assessment Total Assessment is a certain percentage of the fair market value that is determined by local assessors to be the total taxable value of land and additions on the property. | Land | Improvement |
|---|---|---|---|---|
| 2026 | $2,310 | $313,004 | $0 | $0 |
| 2025 | $1,786 | $239,230 | $0 | $0 |
| 2024 | $1,786 | $239,230 | $0 | $0 |
| 2023 | $1,786 | $239,230 | $0 | $0 |
| 2022 | $1,678 | $239,230 | $0 | $0 |
| 2021 | $1,678 | $185,180 | $0 | $0 |
| 2020 | $1,659 | $185,180 | $0 | $0 |
| 2019 | $1,644 | $185,180 | $0 | $0 |
| 2018 | $1,626 | $185,180 | $0 | $0 |
| 2017 | $1,626 | $185,180 | $0 | $0 |
| 2016 | $1,673 | $190,850 | $0 | $0 |
| 2015 | $1,673 | $190,850 | $0 | $0 |
| 2014 | $1,673 | $190,850 | $0 | $0 |
DW
Seller's Agent in 2018
Debbie Waitley
HOMES IN MOTION REALTY LLC.
JB
Buyer's Agent in 2018
JILL BERRYHILL
CAROLINA LAKES LAKESIDE REALTY
(919) 721-5183
35 Total Sales
Source: Longleaf Pine REALTORS®
MLS Number: 542558
APN: 039577 0028 20
Disclaimer: Certain information contained herein is derived from information provided by parties other than Homes.com. All information provided is deemed reliable, but is not guaranteed to be accurate and should be independently verified.
IDX information is provided exclusively for personal, non-commercial use, and may not be used for any purpose other than to identify prospective properties consumers may be interested in purchasing.
Information is deemed reliable but not guaranteed.
Ask me questions while you tour the home.