
Marisol Alvarez
Triangle Residential Realty
(877) 845-0295
131 Total Sales
14 in Sanford
$53K - $346K Price Range

Estimated Value: $350,220
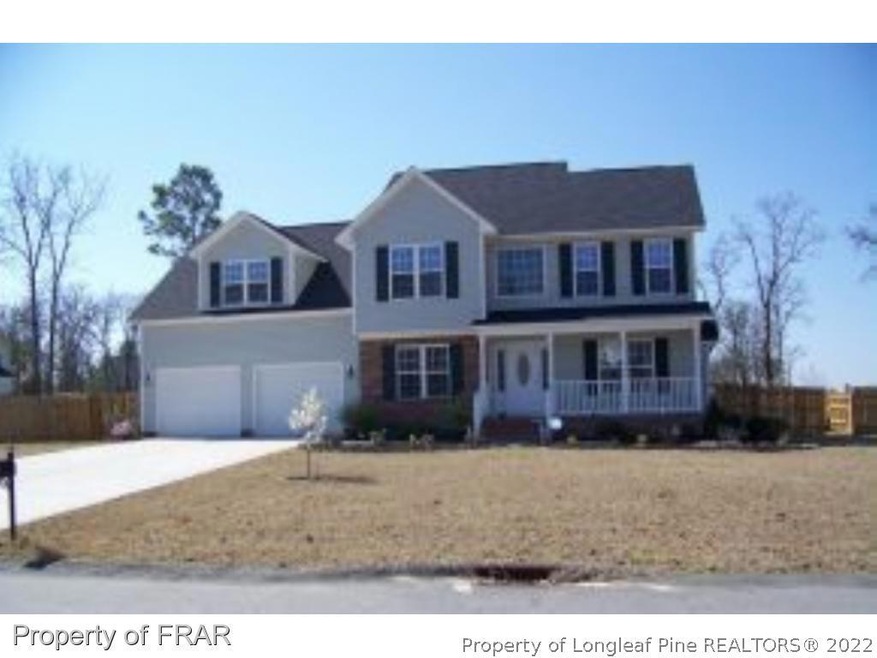
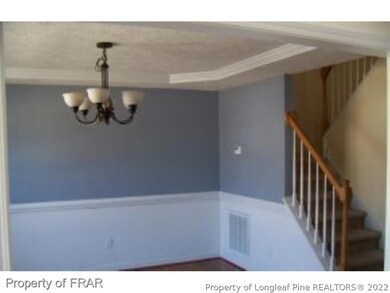
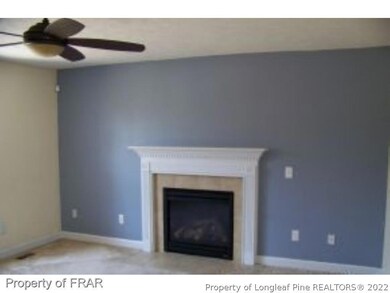
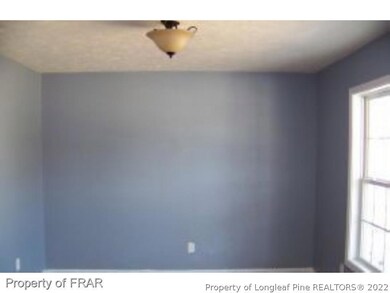
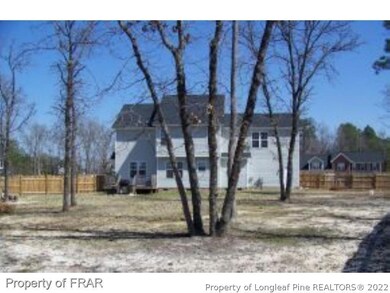
- This home is located in the great Persimmon Hill neighborhood! It's a fantastic 3 bedroom and 2 and a half bathroom home with an awesome floor plan! There is a fireplace in the family room that you can kick your feet up and relax by. The master bedroom has great trey ceilings and the master bath has a garden tub with a seperate shower. Journey outside to your fully fenced in backyard with a deck that is great for entertaining your guests! This home is close to Fort Bragg and shopping areas. Pe
Last Agent to Rent the Property
KENAN CHANCE
CENTURY 21 The Real Estate Center License #202656 Listed on: 03/20/2017
We collect this data history from publicly available records. To have your information removed, we recommend requesting removal directly through your county’s website.
Marisol Alvarez
Triangle Residential Realty
(877) 845-0295
131 Total Sales
14 in Sanford
$53K - $346K Price Range
Warren Hall
Compass -- Raleigh
(888) 716-3071
187 Total Sales
1 in Sanford
$182,900 Price
Aparna Ahuja
Blossom Realty Group LLC
(669) 600-6638
260 Total Sales
1 in Sanford
$404,710 Price
Kendra Douros
Choice Residential Real Estate
(833) 310-5535
86 Total Sales
1 in Sanford
$258,000 Price
Michelle Stephenson
Keller Williams Legacy
(984) 205-2592
96 Total Sales
2 in Sanford
$355K - $390K Price Range
Vicki Diprofio
DiProfio Homes
(984) 205-8941
160 Total Sales
2 in Sanford
$430K - $805K Price Range
We collect this data history from publicly available records. To have your information removed, we recommend requesting removal directly through your county’s website.
| Date | Buyer | Sale Price | Title Company |
|---|---|---|---|
| $209,500 | -- |
We collect this data history from publicly available records. To have your information removed, we recommend requesting removal directly through your county’s website.
| Date | Status | Borrower | Loan Amount |
|---|---|---|---|
| Open | $216,413 | ||
| Previous Owner | Wm Kent Pierce Inc | $153,450 |
We collect this data history from publicly available records. To have your information removed, we recommend requesting removal directly through your county’s website.
| Date | Event | Price | List to Sale | Price per Sq Ft |
|---|---|---|---|---|
| 03/20/2017 03/20/17 | Rented | -- | -- | -- |
| 03/20/2017 03/20/17 | For Rent | -- | -- | -- |
| 03/06/2015 03/06/15 | Rented | -- | -- | -- |
| 02/04/2015 02/04/15 | Under Contract | -- | -- | -- |
| 09/16/2013 09/16/13 | For Rent | -- | -- | -- |
We collect this data history from publicly available records. To have your information removed, we recommend requesting removal directly through your county’s website.
| Year | Tax Paid | Tax Assessment Tax Assessment Total Assessment is a certain percentage of the fair market value that is determined by local assessors to be the total taxable value of land and additions on the property. | Land | Improvement |
|---|---|---|---|---|
| 2026 | $2,474 | $335,966 | $0 | $0 |
| 2025 | $1,933 | $259,917 | $0 | $0 |
| 2024 | $1,933 | $259,917 | $0 | $0 |
| 2023 | $1,933 | $259,917 | $0 | $0 |
| 2022 | $1,794 | $259,917 | $0 | $0 |
| 2021 | $1,794 | $198,720 | $0 | $0 |
| 2020 | $1,774 | $198,720 | $0 | $0 |
| 2019 | $1,759 | $198,720 | $0 | $0 |
| 2018 | $1,739 | $198,720 | $0 | $0 |
| 2017 | $1,739 | $198,720 | $0 | $0 |
| 2016 | $1,800 | $205,960 | $0 | $0 |
| 2015 | -- | $205,960 | $0 | $0 |
| 2014 | -- | $205,960 | $0 | $0 |
KC
Landlord's Agent in 2017
KENAN CHANCE
CENTURY 21 The Real Estate Center
Source: Longleaf Pine REALTORS®
MLS Number: 516891
APN: 039577 0028 43
Disclaimer: Certain information contained herein is derived from information provided by parties other than Homes.com. All information provided is deemed reliable, but is not guaranteed to be accurate and should be independently verified.
IDX information is provided exclusively for personal, non-commercial use, and may not be used for any purpose other than to identify prospective properties consumers may be interested in purchasing.
Information is deemed reliable but not guaranteed.
Ask me questions while you tour the home.