
Heather Donovan
Choice Residential Real Estate
(315) 927-1659
99 Total Sales
1 in Sanford
$432,700 Price
Estimated Value: $400,048
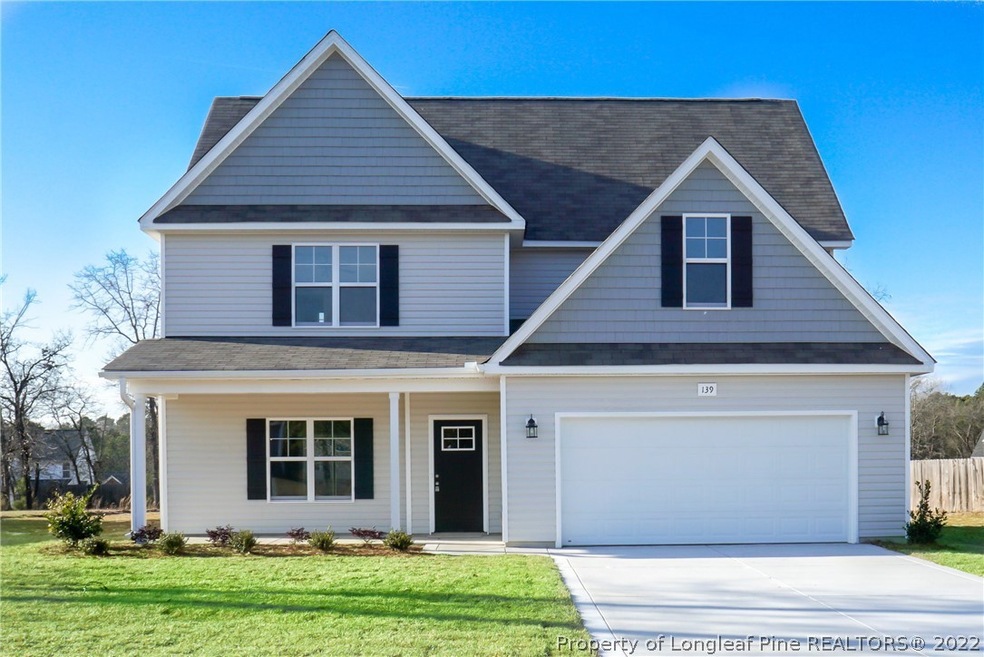
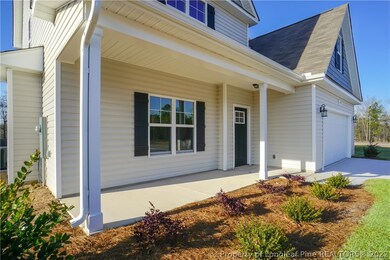
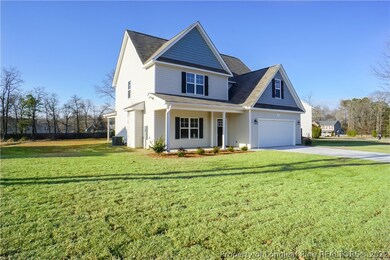
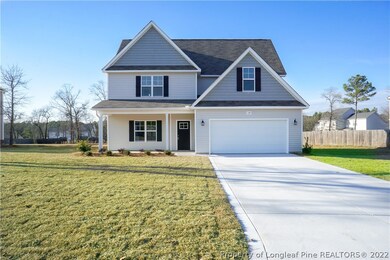
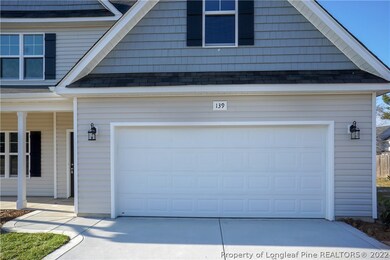
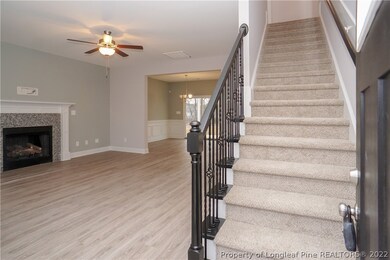
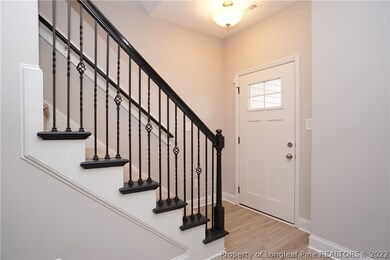
THE "FAWNBROOK" PLAN FEATURES A COVERED FRONT AND REAR PATIO. DOWNSTAIRS YOU WILL ENTER THE LIVING ROOM WITH GAS FIREPLACE. THIS ROOM OPENS TO THE DINING AND KITCHEN AREA. THE HIGHLIGHTS OF THE KITCHEN INCLUDE STAINLESS STEEL APPLIANCES,GRANITE COUNTERTOPS, ISLAND, OVERSIZED PANTRY AND TIL BACKSPLASH. THERE IS A BEDROOMON THE MAIN LEVEL. THE MASTER SUITE IS ON THE SECOND FLOOR AND THE EN-SUITE BOASTS A GARDEN TUB AND SEPARATE SHOWER.ADDITIONAL SPECS INCLUDE:SECOND FLOOR LAUNDRY ROOM, TWO ADDITIONAL BEDROOMS AMD BONUS ROOM UPSTAIRS!
Last Agent to Sell the Property
COLDWELL BANKER ADVANTAGE - FAYETTEVILLE License #278108 Listed on: 03/05/2019
We collect this data history from publicly available records. To have your information removed, we recommend requesting removal directly through your county’s website.
Heather Donovan
Choice Residential Real Estate
(315) 927-1659
99 Total Sales
1 in Sanford
$432,700 Price
Ines Grigore
Keller Williams Legacy
(877) 589-1916
50 Total Sales
1 in Sanford
$287,000 Price
Phyllis Algood
All Good Real Estate
(833) 379-9460
133 Total Sales
2 in Sanford
$135K - $311K Price Range
Austin Grainger
Brunswick County Holmes Real Estate
(910) 788-3953
71 Total Sales
1 in Sanford
$410,000 Price
Kenna Phillips
Braken, LLC
(855) 619-0985
76 Total Sales
1 in Sanford
$315,000 Price
Amy Oakley
All About You Realty
(743) 222-3193
183 Total Sales
1 in Sanford
$350,000 Price
We collect this data history from publicly available records. To have your information removed, we recommend requesting removal directly through your county’s website.
| Date | Buyer | Sale Price | Title Company |
|---|---|---|---|
| $240,000 | None Available |
We collect this data history from publicly available records. To have your information removed, we recommend requesting removal directly through your county’s website.
| Date | Status | Borrower | Loan Amount |
|---|---|---|---|
| Open | $8,399 | ||
| Open | $235,603 | ||
| Previous Owner | $158,200 | ||
| Previous Owner | $303,000 |
We collect this data history from publicly available records. To have your information removed, we recommend requesting removal directly through your county’s website.
| Date | Event | Price | List to Sale | Price per Sq Ft |
|---|---|---|---|---|
| 05/13/2019 05/13/19 | Sold | $239,950 | 0.0% | $106 / Sq Ft |
| 03/21/2019 03/21/19 | Pending | -- | -- | -- |
| 03/05/2019 03/05/19 | For Sale | $239,950 | -- | $106 / Sq Ft |
We collect this data history from publicly available records. To have your information removed, we recommend requesting removal directly through your county’s website.
| Year | Tax Paid | Tax Assessment Tax Assessment Total Assessment is a certain percentage of the fair market value that is determined by local assessors to be the total taxable value of land and additions on the property. | Land | Improvement |
|---|---|---|---|---|
| 2025 | $2,567 | $349,085 | $0 | $0 |
| 2024 | $2,567 | $349,085 | $0 | $0 |
| 2023 | $2,567 | $349,085 | $0 | $0 |
| 2022 | $1,816 | $349,085 | $0 | $0 |
| 2021 | $1,816 | $201,250 | $0 | $0 |
| 2020 | $1,796 | $201,250 | $0 | $0 |
| 2019 | $1,781 | $201,250 | $0 | $0 |
| 2018 | $294 | $35,000 | $0 | $0 |
| 2017 | $294 | $35,000 | $0 | $0 |
| 2016 | $210 | $25,000 | $0 | $0 |
| 2015 | -- | $25,000 | $0 | $0 |
| 2014 | -- | $25,000 | $0 | $0 |
Seller's Agent in 2019
Logan Geddie
COLDWELL BANKER ADVANTAGE - FAYETTEVILLE
(910) 309-8881
399 Total Sales
Buyer's Agent in 2019
Angela Donohoe
MAIN STREET REALTY GROUP
(919) 721-0173
155 Total Sales
Source: Longleaf Pine REALTORS®
MLS Number: 601923
APN: 039577 0028 41
Disclaimer: Certain information contained herein is derived from information provided by parties other than Homes.com. All information provided is deemed reliable, but is not guaranteed to be accurate and should be independently verified.
IDX information is provided exclusively for personal, non-commercial use, and may not be used for any purpose other than to identify prospective properties consumers may be interested in purchasing.
Information is deemed reliable but not guaranteed.
Ask me questions while you tour the home.