
Samara Presley
Smart Choice Realty Company
(984) 205-8568
272 Total Sales
3 in Sanford
$225K - $650K Price Range

Estimated Value: $319,501





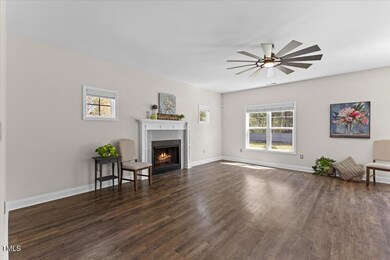
Step into this beautifully maintained 4-bedroom, 2.5 bathroom home nestled in the serene Persimmon Hill community. Built in 2019, this residence offers 2,133 sq ft of thoughtfully designed living space on a generous .42 acre lot. Interior Highlights: Open-concept living area featuring a gas fireplace and large living room. Entertainer's kitchen is equipped with granite countertops, peninsula bar seating, stainless steel appliances, and a stylish tile backsplash. The spacious primary suite features a garden tub, separate shower, dual vanities, and a walk in closet. Convenient upstairs laundry, 3 additional spacious bedrooms and an additional full bathroom. Exterior Features: Covered front porch, rear spacious patio, attached 2 car garage, ample storage and parking. Situated in a peaceful, no HOA neighborhood, offering tranquility and freedom. Located minutes from Fort Liberty, Lillington, and Sanford shopping, this home combines comfort, space and convenience. Don't miss this opportunity to make this charming turn key property your new home!
Last Agent to Sell the Property
EXP Realty LLC License #301947 Listed on: 04/17/2025
We collect this data history from publicly available records. To have your information removed, we recommend requesting removal directly through your county’s website.
Samara Presley
Smart Choice Realty Company
(984) 205-8568
272 Total Sales
3 in Sanford
$225K - $650K Price Range
Sharon Evans
EXP Realty LLC
(984) 833-2476
984 Total Sales
11 in Sanford
$160K - $650K Price Range
Dave Harney
Coldwell Banker Advantage
(984) 205-6867
151 Total Sales
1 in Sanford
$490,000 Price
Tom Menges
Coldwell Banker HPW
(877) 845-1375
62 Total Sales
1 in Sanford
$333,900 Price
Nicky Adams
Vylla Home
(866) 611-3146
49 Total Sales
5 in Sanford
$110K - $350K Price Range
Ashley Morello
Howard Hanna Allen Tate Apex-Center Street
(833) 991-0702
95 Total Sales
6 in Sanford
$2K - $490K Price Range
We collect this data history from publicly available records. To have your information removed, we recommend requesting removal directly through your county’s website.
| Date | Buyer | Sale Price | Title Company |
|---|---|---|---|
| $330,000 | None Listed On Document | ||
| Masorti Justin Michael | $215,000 | None Available | |
| Benjamin Stout Real Estate Services Inc | $55,000 | Investors Title |
We collect this data history from publicly available records. To have your information removed, we recommend requesting removal directly through your county’s website.
| Date | Status | Borrower | Loan Amount |
|---|---|---|---|
| Open | $330,000 | ||
| Previous Owner | Masorti Justin Michael | $321,000 | |
| Previous Owner | Masorti Justin Michael | $218,543 | |
| Previous Owner | Masorti Justin Michael | $214,950 | |
| Previous Owner | Benjamin Stout Real Estate Services Inc | $163,000 | |
| Previous Owner | Masorti Justin Michael | $217,590 |
We collect this data history from publicly available records. To have your information removed, we recommend requesting removal directly through your county’s website.
| Date | Event | Price | List to Sale | Price per Sq Ft | Prior Sale |
|---|---|---|---|---|---|
| 06/05/2025 06/05/25 | Sold | $330,000 | 0.0% | $155 / Sq Ft | |
| 04/29/2025 04/29/25 | Pending | -- | -- | -- | |
| 04/17/2025 04/17/25 | For Sale | $330,000 | +53.5% | $155 / Sq Ft | |
| 04/30/2019 04/30/19 | Sold | $214,950 | 0.0% | $102 / Sq Ft | View Prior Sale |
| 03/19/2019 03/19/19 | Pending | -- | -- | -- | |
| 03/05/2019 03/05/19 | For Sale | $214,950 | -- | $102 / Sq Ft |
We collect this data history from publicly available records. To have your information removed, we recommend requesting removal directly through your county’s website.
| Year | Tax Paid | Tax Assessment Tax Assessment Total Assessment is a certain percentage of the fair market value that is determined by local assessors to be the total taxable value of land and additions on the property. | Land | Improvement |
|---|---|---|---|---|
| 2026 | $2,427 | $329,380 | $0 | $0 |
| 2025 | $1,785 | $239,109 | $0 | $0 |
| 2024 | $1,465 | $239,109 | $0 | $0 |
| 2023 | $1,465 | $239,109 | $0 | $0 |
| 2022 | $1,381 | $239,109 | $0 | $0 |
| 2021 | $1,381 | $195,740 | $0 | $0 |
| 2020 | $1,366 | $195,740 | $0 | $0 |
| 2019 | $1,734 | $195,740 | $0 | $0 |
| 2018 | $294 | $35,000 | $0 | $0 |
| 2017 | $294 | $35,000 | $0 | $0 |
| 2016 | $210 | $25,000 | $0 | $0 |
| 2015 | -- | $25,000 | $0 | $0 |
| 2014 | -- | $25,000 | $0 | $0 |
Seller's Agent in 2025
Kristen McCutcheon
EXP Realty LLC
(919) 757-2858
95 Total Sales
Seller Co-Listing Agent in 2025
Eli McCutcheon
EXP Realty LLC
(843) 845-7274
45 Total Sales
SS
Buyer's Agent in 2025
Shannon Spell
EVERYTHING PINES PARTNERS-FAYETTEVILLE
56 Total Sales
Seller's Agent in 2019
Logan Geddie
COLDWELL BANKER ADVANTAGE - FAYETTEVILLE
(910) 309-8881
396 Total Sales
KL
Buyer's Agent in 2019
KIMELA LYNN
THE LYNN RICHARDS GROUP
(910) 491-3594
7 Total Sales
Source: Doorify MLS
MLS Number: 10090216
APN: 039577 0028 16
Disclaimer: Certain information contained herein is derived from information provided by parties other than Homes.com. All information provided is deemed reliable, but is not guaranteed to be accurate and should be independently verified.
Some IDX listings have been excluded from this IDX display. Brokers make an effort to deliver accurate information, but buyers should independently verify any information on which they will rely in a transaction. The listing broker shall not be responsible for any typographical errors, misinformation, or misprints, and they shall be held totally harmless from any damages arising from reliance upon this data. This data is provided exclusively for consumers’ personal, non-commercial use. Listings marked with an icon are provided courtesy of the Doorify MLS, Inc. of North Carolina, Internet Data Exchange Database. Closed (sold) listings may have been listed and/or sold by a real estate firm other than the firm(s) featured on this website. Closed data is not available until the sale of the property is recorded in the MLS. Home sale data is not an appraisal, CMA, competitive or comparative market analysis, or home valuation of any property. Copyright 2026 Doorify MLS, Inc. of North Carolina. All rights reserved.
Ask me questions while you tour the home.