
The Noe Group
Lenihan Sotheby's Int'l Realty
(502) 754-3063
111 Total Sales
3 in Mount Washington
$195K - $327K Price Range
Estimated Value: $345,475
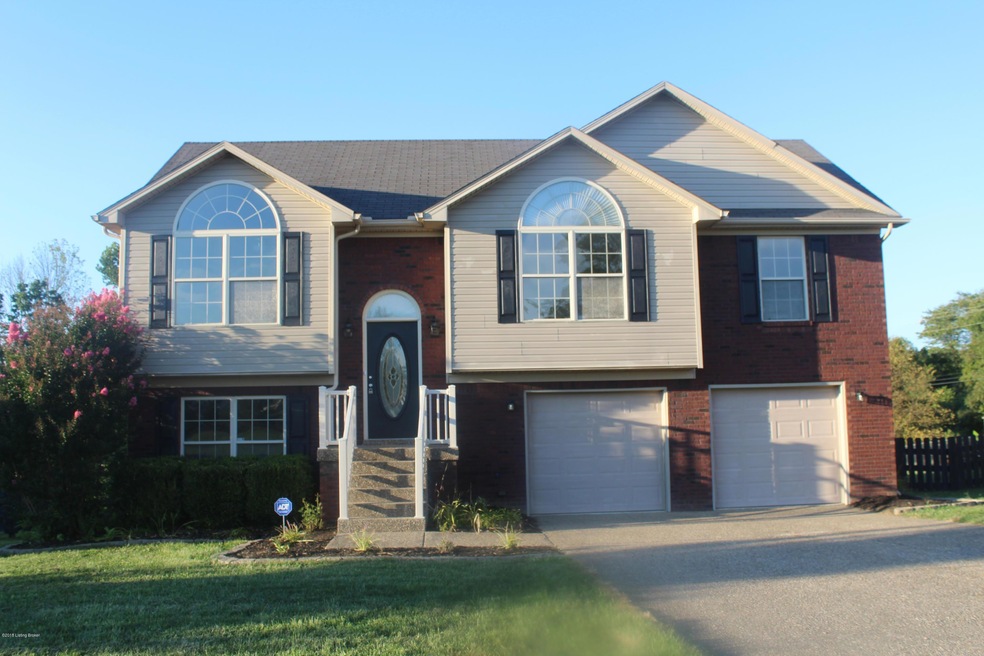
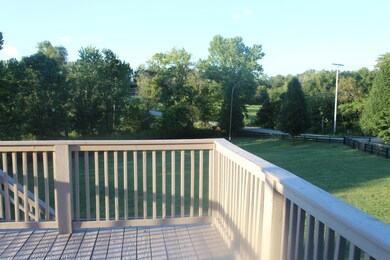
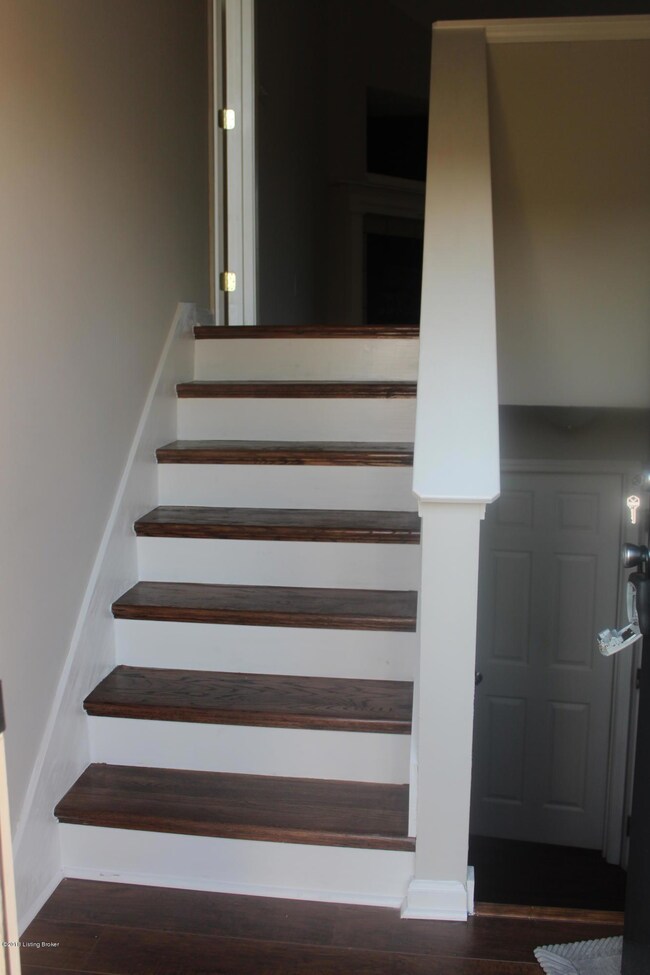
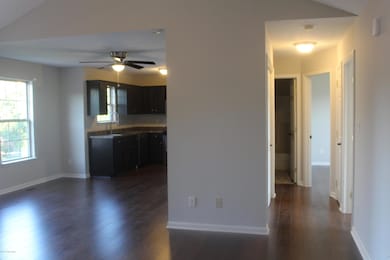
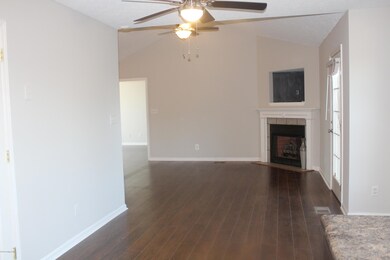
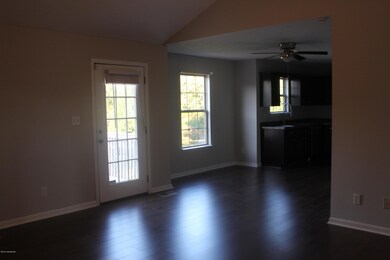
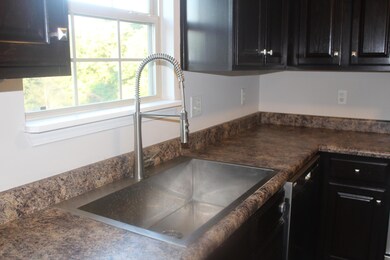
Awesome totally fenced .70 acre lot- backyard is a must see!! Add a second garage, pool, even a possible second entry off of Bethel Church Rd. So many possibilities!! Check out the new oak t stair treads with new risers and wall boards. New flooring throughout, laminate upstairs and vinyl plank in basement. New neutral paint (color used in Homerama homes)- 4 bedrooms, 2.5 baths, open floor plan, possible second family room or playroom in lower level. Kitchen has country style sink with popular style spray faucet. New lighting throughout with ceiling fans in all rooms (except baths.) Freshly painted deck and entire barn style fencing.
Last Agent to Sell the Property
Team Thompson 1 Realty. LLC License #204020 Listed on: 09/05/2018
Last Buyer's Agent
Ruby Patterson
RE/MAX Alliance
We collect this data history from publicly available records. To have your information removed, we recommend requesting removal directly through your county’s website.
The Noe Group
Lenihan Sotheby's Int'l Realty
(502) 754-3063
111 Total Sales
3 in Mount Washington
$195K - $327K Price Range
Angela Wells
Coldwell Banker McMahan
(812) 920-5707
160 Total Sales
2 in Mount Washington
$246K - $325K Price Range
Missy Boblitt
Demaree & Hubbard
(502) 628-4186
93 Total Sales
1 in Mount Washington
$245,000 Price
Kristin Kidwell
Kentucky Select Properties
(502) 305-7949
108 Total Sales
1 in Mount Washington
$150,000 Price
Stephen Couch
Legacy Home REALTORS
(502) 754-3472
88 Total Sales
2 in Mount Washington
$214K - $344K Price Range
Joseph Gilliland
Signal One Realty
(502) 373-6091
101 Total Sales
1 in Mount Washington
$375,000 Price
We collect this data history from publicly available records. To have your information removed, we recommend requesting removal directly through your county’s website.
| Date | Buyer | Sale Price | Title Company |
|---|---|---|---|
| $210,000 | Rocket Title Group Llc |
We collect this data history from publicly available records. To have your information removed, we recommend requesting removal directly through your county’s website.
| Date | Event | Price | List to Sale | Price per Sq Ft | Prior Sale |
|---|---|---|---|---|---|
| 10/12/2018 10/12/18 | Sold | $210,000 | -2.3% | $120 / Sq Ft | |
| 08/30/2018 08/30/18 | For Sale | $215,000 | +47.3% | $123 / Sq Ft | |
| 12/20/2012 12/20/12 | Sold | $146,000 | -2.0% | $83 / Sq Ft | View Prior Sale |
| 11/14/2012 11/14/12 | Pending | -- | -- | -- | |
| 11/06/2012 11/06/12 | For Sale | $149,000 | -- | $85 / Sq Ft |
We collect this data history from publicly available records. To have your information removed, we recommend requesting removal directly through your county’s website.
| Year | Tax Paid | Tax Assessment Tax Assessment Total Assessment is a certain percentage of the fair market value that is determined by local assessors to be the total taxable value of land and additions on the property. | Land | Improvement |
|---|---|---|---|---|
| 2025 | $2,742 | $218,595 | $0 | $218,595 |
| 2024 | $2,764 | $218,595 | $0 | $218,595 |
| 2023 | $2,747 | $218,595 | $0 | $218,595 |
| 2022 | $2,773 | $218,595 | $0 | $218,595 |
| 2021 | $2,981 | $218,595 | $0 | $0 |
| 2020 | $206 | $210,000 | $0 | $0 |
| 2019 | $2,577 | $210,000 | $0 | $0 |
| 2018 | $1,868 | $147,877 | $0 | $0 |
| 2017 | $1,845 | $147,877 | $0 | $0 |
| 2016 | $1,817 | $147,877 | $0 | $0 |
| 2015 | $1,569 | $147,877 | $0 | $0 |
| 2014 | $1,638 | $147,877 | $0 | $0 |
Seller's Agent in 2018
Donna Thompson
Team Thompson 1 Realty. LLC
(502) 767-5182
63 Total Sales
RP
Buyer's Agent in 2018
Ruby Patterson
RE/MAX
ML
Seller's Agent in 2012
Melissa Lapinsky
Semonin REALTORS
VG
Seller Co-Listing Agent in 2012
Vickie Gravens
Semonin REALTORS
DW
Buyer's Agent in 2012
Deborah Walker
Century 21 Joe Guy Hagan
Source: Metro Search, Inc.
MLS Number: 1513740
APN: 414348
Disclaimer: Certain information contained herein is derived from information provided by parties other than Homes.com. All information provided is deemed reliable, but is not guaranteed to be accurate and should be independently verified.
Based on information submitted to the MLS GRID. All data is obtained from various sources and may not have been verified by broker or MLS GRID. Supplied Open House Information is subject to change without notice. All information should be independently reviewed and verified for accuracy. Properties may or may not be listed by the office/agent presenting the information. Some IDX listings have been excluded from this website. IDX information is provided exclusively for personal, non-commercial use, and may not be used for any purpose other than to identify prospective properties consumers may be interested in purchasing.
IDX listing data provided by Multiple Listing Service, Inc. Information is supplied by the seller and other third parties and has not been verified.
Based on information submitted to the MLS GRID
Ask me questions while you tour the home.