
Seller's Agent in 2021
Heather Kamann
Howard Hanna Real Estate Services
(740) 815-3602
449 Total Sales


Estimated Value: $337,000 - $362,323
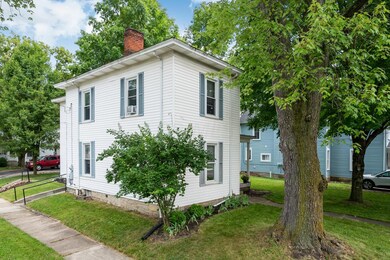
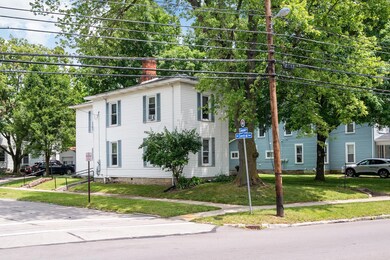
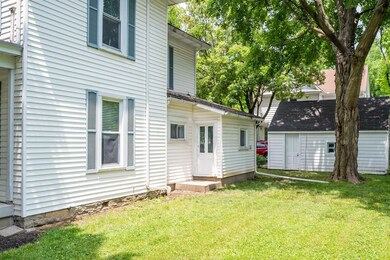
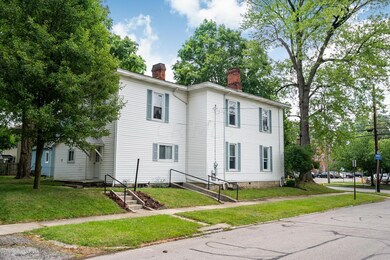
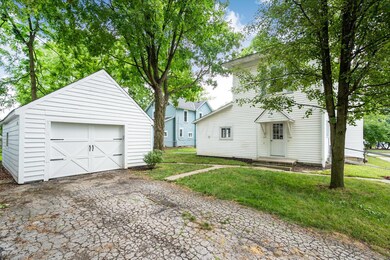
Prime location in Delaware's desirable NW Historic district and situated on a corner lot. This spacious floor plan features 4 BR's/2 BA's, 2100+ sq. ft., gorgeous hardwood floors, living room, dining room, parlor/den with B/I shelving and decorative FP, 1st floor laundry, and a fully equipped/updated kitchen with newer flooring/appliances. Exterior amenities include a detached one-car garage with new carriage style door and opener, and a covered front porch. New carpet on 2nd floor, hardwood floors recently refinished on 1st floor, new ceiling fans added to each bedroom, whole house interior painted throughout in 2019, new custom blinds throughout, and upstairs bath updated! Close proximity to shops, restaurants, and OWU campus! OPEN HOUSE SUNDAY 7/11/21 1-3 P.M.!
Last Agent to Sell the Property
Howard Hanna Real Estate Services License #449730 Listed on: 07/09/2021
We collect this data history from publicly available records. To have your information removed, we recommend requesting removal directly through your county’s website.
We collect this data history from publicly available records. To have your information removed, we recommend requesting removal directly through your county’s website.
| Date | Buyer | Sale Price | Title Company |
|---|---|---|---|
| $267,500 | Fairway Independent Mortgage | ||
| Haught Joseph R | $159,900 | First Ohio Title Ins | |
| Grani Joseph R | $149,000 | Title First | |
| Pieper Holdings Llc | $127,000 | -- | |
| Docie Aaron S | $54,000 | -- | |
| Et Al Homelife Properties Ltd & Aaron Doc | $87,500 | -- |
We collect this data history from publicly available records. To have your information removed, we recommend requesting removal directly through your county’s website.
| Date | Status | Borrower | Loan Amount |
|---|---|---|---|
| Open | $46,500 | ||
| Open | Worrell Smith Bradley O | $213,960 | |
| Previous Owner | Haught Joseph R | $154,400 | |
| Previous Owner | Haught Joseph R | $135,900 | |
| Previous Owner | Grani Joseph R | $111,877 | |
| Previous Owner | Grani Joseph R | $14,850 | |
| Previous Owner | Grani Joseph R | $119,200 |
We collect this data history from publicly available records. To have your information removed, we recommend requesting removal directly through your county’s website.
| Date | Event | Price | List to Sale | Price per Sq Ft | Prior Sale |
|---|---|---|---|---|---|
| 03/31/2025 03/31/25 | Off Market | $267,450 | -- | -- | |
| 09/07/2021 09/07/21 | Sold | $267,450 | -2.7% | $125 / Sq Ft | |
| 07/20/2021 07/20/21 | Price Changed | $274,900 | -1.8% | $128 / Sq Ft | |
| 07/15/2021 07/15/21 | Price Changed | $279,900 | -3.4% | $131 / Sq Ft | |
| 07/09/2021 07/09/21 | For Sale | $289,900 | +81.3% | $135 / Sq Ft | |
| 02/08/2019 02/08/19 | Sold | $159,900 | 0.0% | $75 / Sq Ft | View Prior Sale |
| 01/07/2019 01/07/19 | For Sale | $159,900 | -- | $75 / Sq Ft |
We collect this data history from publicly available records. To have your information removed, we recommend requesting removal directly through your county’s website.
| Year | Tax Paid | Tax Assessment Tax Assessment Total Assessment is a certain percentage of the fair market value that is determined by local assessors to be the total taxable value of land and additions on the property. | Land | Improvement |
|---|---|---|---|---|
| 2025 | $4,812 | $96,680 | $18,450 | $78,230 |
| 2024 | $4,567 | $96,680 | $18,450 | $78,230 |
| 2023 | $4,575 | $96,680 | $18,450 | $78,230 |
| 2022 | $3,089 | $56,640 | $12,500 | $44,140 |
| 2021 | $3,157 | $56,640 | $12,500 | $44,140 |
| 2020 | $3,193 | $56,640 | $12,500 | $44,140 |
| 2019 | $3,504 | $54,990 | $10,850 | $44,140 |
| 2018 | $3,552 | $54,990 | $10,850 | $44,140 |
| 2017 | $3,259 | $50,400 | $9,730 | $40,670 |
| 2016 | $2,981 | $50,400 | $9,730 | $40,670 |
| 2015 | $2,998 | $50,400 | $9,730 | $40,670 |
| 2014 | $3,046 | $50,400 | $9,730 | $40,670 |
| 2013 | $3,063 | $50,400 | $9,730 | $40,670 |
Seller's Agent in 2021
Heather Kamann
Howard Hanna Real Estate Services
(740) 815-3602
449 Total Sales
Buyer's Agent in 2021
Brenda Carsey
RE/MAX
(614) 542-9693
63 Total Sales
Source: Columbus and Central Ohio Regional MLS
MLS Number: 221025318
APN: 519-432-17-012-000
Disclaimer: Certain information contained herein is derived from information provided by parties other than Homes.com. All information provided is deemed reliable, but is not guaranteed to be accurate and should be independently verified.
IDX information is provided exclusively for personal, non-commercial use, and may not be used for any purpose other than to identify prospective properties consumers may be interested in purchasing.
Information is deemed reliable but not guaranteed.
Ask me questions while you tour the home.