
Janet Gommel
Howard Hanna
(234) 278-1648
162 Total Sales
1 in Wooster
$650,000 Price




Estimated Value: $411,881
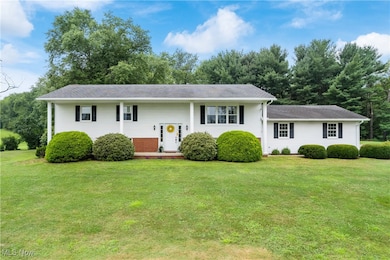
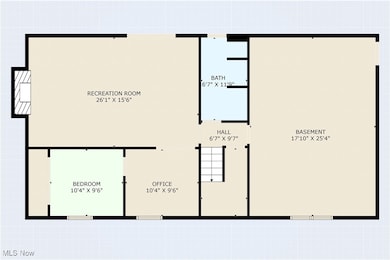
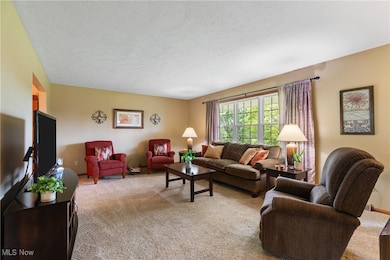
Discover this beautifully maintained 4-bedroom, 3-bath home on over 5 acres, walking distance the new Triway schools. With more than 2,000 sq ft of living space, this property offers room to grow both inside and out. The spacious layout is warm, inviting, and move-in ready. Outdoors, you'll find a 30x40 heated shop complete with electric and two garage doors—perfect for hobbies, storage, or a home-based business. Properties like this don’t come around often—peaceful acreage, a quality home, and an incredible outbuilding all in one package. Don’t miss your chance—schedule your private showing before it’s gone!
Last Agent to Sell the Property
RE/MAX Showcase Brokerage Email: lauren@mingayteam.com, 330-464-7520 License #2006002318 Listed on: 07/18/2025
We collect this data history from publicly available records. To have your information removed, we recommend requesting removal directly through your county’s website.
Janet Gommel
Howard Hanna
(234) 278-1648
162 Total Sales
1 in Wooster
$650,000 Price
Frank Ruma
Keller Williams Elevate
(234) 278-1402
190 Total Sales
1 in Wooster
$180,000 Price
Laurie O'Brien
Plum Tree Realty, LLC
(330) 859-6879
101 Total Sales
3 in Wooster
$165K - $565K Price Range
Ivana Carson
Keller Williams Elevate
(216) 284-9521
122 Total Sales
1 in Wooster
$270,000 Price
James Hand
RE/MAX Showcase
(234) 299-1701
83 Total Sales
58 in Wooster
$25K - $725K Price Range
Aaron Dolata
Russell Real Estate Services
(440) 664-2303
173 Total Sales
1 in Wooster
$315,000 Price
We collect this data history from publicly available records. To have your information removed, we recommend requesting removal directly through your county’s website.
| Date | Buyer | Sale Price | Title Company |
|---|---|---|---|
| $435,000 | Nova Title | ||
| $97,000 | -- |
We collect this data history from publicly available records. To have your information removed, we recommend requesting removal directly through your county’s website.
| Date | Status | Borrower | Loan Amount |
|---|---|---|---|
| Open | $300,000 | ||
| Previous Owner | $100,000 | ||
| Previous Owner | $100,000 | ||
| Previous Owner | $50,000 |
We collect this data history from publicly available records. To have your information removed, we recommend requesting removal directly through your county’s website.
| Date | Event | Price | List to Sale | Price per Sq Ft |
|---|---|---|---|---|
| 10/28/2025 10/28/25 | Sold | $435,000 | -3.3% | $180 / Sq Ft |
| 10/21/2025 10/21/25 | Pending | -- | -- | -- |
| 07/18/2025 07/18/25 | For Sale | $450,000 | -- | $186 / Sq Ft |
We collect this data history from publicly available records. To have your information removed, we recommend requesting removal directly through your county’s website.
| Year | Tax Paid | Tax Assessment Tax Assessment Total Assessment is a certain percentage of the fair market value that is determined by local assessors to be the total taxable value of land and additions on the property. | Land | Improvement |
|---|---|---|---|---|
| 2025 | $1,978 | $69,570 | $16,520 | $53,050 |
| 2024 | $2,159 | $69,570 | $16,520 | $53,050 |
| 2023 | $2,189 | $69,570 | $16,520 | $53,050 |
| 2022 | $1,751 | $51,920 | $12,330 | $39,590 |
| 2021 | $1,636 | $51,920 | $12,330 | $39,590 |
| 2020 | $1,655 | $51,920 | $12,330 | $39,590 |
| 2019 | $1,294 | $41,270 | $10,690 | $30,580 |
| 2018 | $1,317 | $41,270 | $10,690 | $30,580 |
| 2017 | $1,272 | $41,270 | $10,690 | $30,580 |
| 2016 | $1,267 | $39,810 | $10,690 | $29,120 |
| 2015 | $1,233 | $39,810 | $10,690 | $29,120 |
| 2014 | $1,240 | $39,810 | $10,690 | $29,120 |
| 2013 | $1,307 | $40,440 | $10,330 | $30,110 |
Seller's Agent in 2025
Lauren Mingay
RE/MAX
(330) 464-7520
352 Total Sales
Buyer's Agent in 2025
Tina Owens
Owens Real Estate Firm, Inc.
(330) 231-0733
180 Total Sales
Source: MLS Now
MLS Number: 5140612
APN: 56-01854-000
Disclaimer: Certain information contained herein is derived from information provided by parties other than Homes.com. All information provided is deemed reliable, but is not guaranteed to be accurate and should be independently verified.
IDX information is provided exclusively for personal, non-commercial use, and may not be used for any purpose other than to identify prospective properties consumers may be interested in purchasing. Information is deemed reliable but not guaranteed.
Ask me questions while you tour the home.