
Seller's Agent in 2021
Linda Fischer
TruHome Realty
(803) 404-0360
111 Total Sales
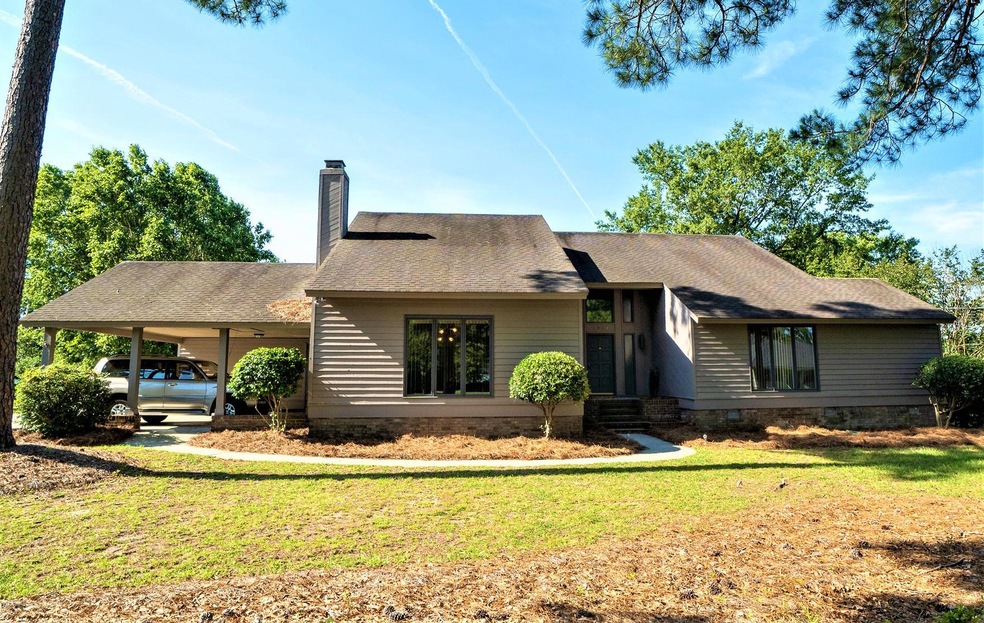
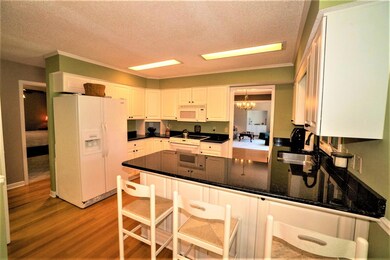
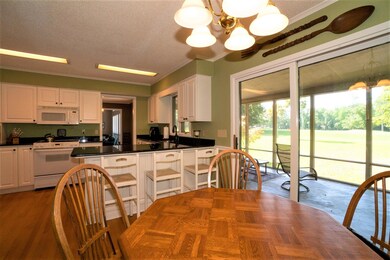
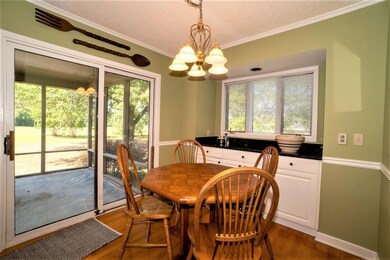
Estimated Value: $373,182
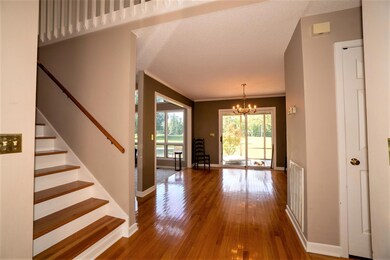
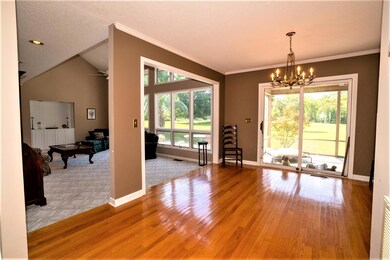
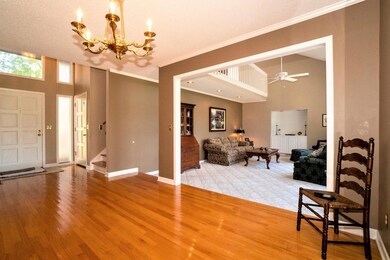
Must see Golfcourse view from Floor to Ceiling Windows in Living Room, Screened Porch, and Deck! This Contemporary 4 Bedroom/2.5 Bath Home Boasts Cathedral Ceilings, Granite Counters, Hardwood Floors, and an Amazing Great Room with Beamed Ceiling and Gorgeous Fireplace Big enough for you and all of your guests! Walking distince to prestigous Orangeburg Country Club. Pamper yourself in the Downstairs en suite Master Bath featuring Jetted Garden Tub, Dual Vanities, Dual Closets, Separate Shower and Water Closet. The Eat in Kitchen overlooks the Golf Course and opens onto an inviting Screened Porch. Additional Bedrooms enjoy a common loft overlooking Living Room and share the amazing view!
We collect this data history from publicly available records. To have your information removed, we recommend requesting removal directly through your county’s website.
We collect this data history from publicly available records. To have your information removed, we recommend requesting removal directly through your county’s website.
| Date | Buyer | Sale Price | Title Company |
|---|---|---|---|
| $225,000 | None Listed On Document | ||
| Lanham Kathi B | -- | None Available | |
| Lanham Kathi B | -- | None Available |
We collect this data history from publicly available records. To have your information removed, we recommend requesting removal directly through your county’s website.
| Date | Status | Borrower | Loan Amount |
|---|---|---|---|
| Open | $100,000 |
We collect this data history from publicly available records. To have your information removed, we recommend requesting removal directly through your county’s website.
| Date | Event | Price | List to Sale | Price per Sq Ft |
|---|---|---|---|---|
| 02/09/2021 02/09/21 | Sold | $225,000 | -17.4% | $83 / Sq Ft |
| 01/20/2021 01/20/21 | Pending | -- | -- | -- |
| 06/19/2020 06/19/20 | For Sale | $272,500 | -- | $101 / Sq Ft |
We collect this data history from publicly available records. To have your information removed, we recommend requesting removal directly through your county’s website.
| Year | Tax Paid | Tax Assessment Tax Assessment Total Assessment is a certain percentage of the fair market value that is determined by local assessors to be the total taxable value of land and additions on the property. | Land | Improvement |
|---|---|---|---|---|
| 2025 | $2,089 | $311,700 | $60,100 | $251,600 |
| 2024 | $2,023 | $11,520 | $2,221 | $9,299 |
| 2023 | $1,595 | $15,030 | $3,486 | $11,544 |
| 2022 | $1,721 | $15,030 | $3,486 | $11,544 |
| 2021 | $1,701 | $15,030 | $3,486 | $11,544 |
| 2020 | $1,661 | $10,020 | $2,324 | $7,696 |
| 2019 | $1,671 | $10,020 | $2,324 | $7,696 |
| 2018 | $1,554 | $9,908 | $2,324 | $7,584 |
| 2017 | $5,500 | $14,862 | $0 | $0 |
| 2016 | $5,500 | $14,862 | $0 | $0 |
| 2015 | $5,382 | $9,908 | $0 | $0 |
| 2014 | $5,382 | $9,908 | $2,324 | $7,584 |
| 2013 | -- | $9,244 | $2,324 | $6,920 |
Seller's Agent in 2021
Linda Fischer
TruHome Realty
(803) 404-0360
111 Total Sales
Source: CHS Regional MLS
MLS Number: 20016763
APN: 0142-20-01-020.000
Disclaimer: Certain information contained herein is derived from information provided by parties other than Homes.com. All information provided is deemed reliable, but is not guaranteed to be accurate and should be independently verified.
The information is being provided by Charleston Trident MLS. Information deemed reliable but not guaranteed. Information is provided for consumers' personal, non-commercial use, and may not be used for any purpose other than the identification of potential properties for purchase. © 2026 Charleston Trident MLS. All Rights Reserved
Ask me questions while you tour the home.