U
Seller's Agent in 2021
User The Debby Beck Group
Platinum One Real Estate



Estimated Value: $2,093,309
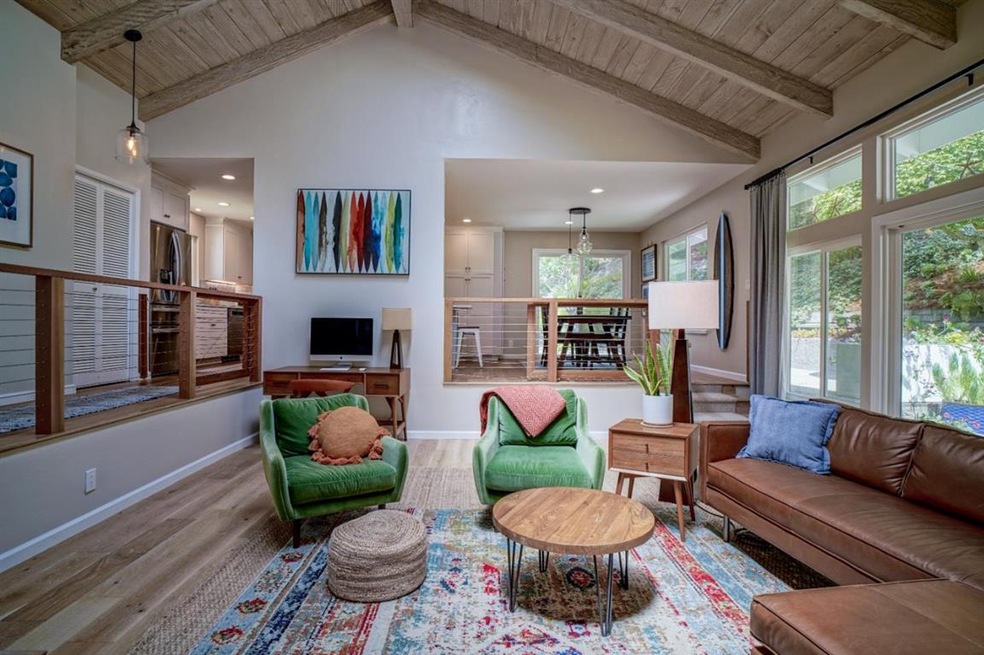
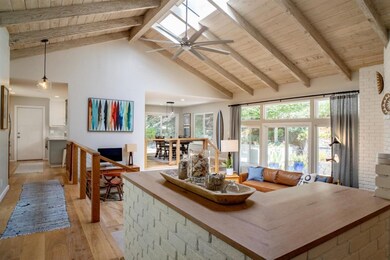

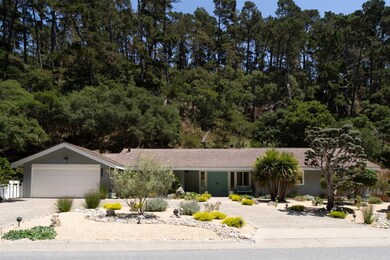
Enjoy the best of life in Carmel in this lovely recently updated, single-level home. Featuring three bedrooms and two bathrooms, this inviting home offers plenty of room for relaxing or entertaining. Step down into the cozy living room, enjoy a fire in the gas fireplace and take in the views of the meticulously landscaped backyard. The spacious eat-in kitchen features stainless steel appliances, quartz countertops, and an oversized island. The master suite offers a walk-in closet and en suite bathroom with dual vanities. Situated on an acre lot, you will find plenty of outdoor space complete with a rear patio, a fully fenced dog run with turf, ornamental citrus trees, and a working pond. Close to all the nearby offerings of Carmel-by-the-Sea and Carmel Valley, 25623 Canada Drive is the ultimate Carmel retreat.
Last Agent to Sell the Property
User The Debby Beck Group
Platinum One Real Estate License #70010203 Listed on: 08/03/2021

We collect this data history from publicly available records. To have your information removed, we recommend requesting removal directly through your county’s website.
We collect this data history from publicly available records. To have your information removed, we recommend requesting removal directly through your county’s website.
| Date | Buyer | Sale Price | Title Company |
|---|---|---|---|
| $1,739,500 | Old Republic Title Company | ||
| -- | None Available | ||
| $875,000 | Old Republic Title Company |
We collect this data history from publicly available records. To have your information removed, we recommend requesting removal directly through your county’s website.
| Date | Status | Borrower | Loan Amount |
|---|---|---|---|
| Open | $1,391,367 | ||
| Previous Owner | $629,000 | ||
| Previous Owner | $700,000 |
We collect this data history from publicly available records. To have your information removed, we recommend requesting removal directly through your county’s website.
| Date | Event | Price | List to Sale | Price per Sq Ft | Prior Sale |
|---|---|---|---|---|---|
| 09/27/2021 09/27/21 | Sold | $1,739,209 | +2.6% | $946 / Sq Ft | |
| 08/09/2021 08/09/21 | Pending | -- | -- | -- | |
| 08/03/2021 08/03/21 | For Sale | $1,695,000 | +93.7% | $922 / Sq Ft | |
| 09/30/2015 09/30/15 | Sold | $875,000 | 0.0% | $483 / Sq Ft | View Prior Sale |
| 06/14/2015 06/14/15 | Pending | -- | -- | -- | |
| 06/11/2015 06/11/15 | For Sale | $875,000 | -- | $483 / Sq Ft |
We collect this data history from publicly available records. To have your information removed, we recommend requesting removal directly through your county’s website.
| Year | Tax Paid | Tax Assessment Tax Assessment Total Assessment is a certain percentage of the fair market value that is determined by local assessors to be the total taxable value of land and additions on the property. | Land | Improvement |
|---|---|---|---|---|
| 2025 | $19,697 | $1,845,661 | $795,906 | $1,049,755 |
| 2024 | $19,697 | $1,809,472 | $780,300 | $1,029,172 |
| 2023 | $19,654 | $1,773,993 | $765,000 | $1,008,993 |
| 2022 | $19,092 | $1,739,209 | $750,000 | $989,209 |
| 2021 | $10,950 | $1,739,209 | $750,000 | $989,209 |
| 2020 | $10,710 | $947,128 | $541,216 | $405,912 |
| 2019 | $10,496 | $928,557 | $530,604 | $397,953 |
| 2018 | $10,260 | $910,350 | $520,200 | $390,150 |
| 2017 | $9,999 | $892,500 | $510,000 | $382,500 |
| 2016 | $9,796 | $875,000 | $500,000 | $375,000 |
| 2015 | $2,002 | $125,257 | $35,605 | $89,652 |
| 2014 | $1,927 | $122,804 | $34,908 | $87,896 |
U
Seller's Agent in 2021
User The Debby Beck Group
Platinum One Real Estate
Buyer's Agent in 2021
Jessica Canning
Sotheby’s International Realty
(831) 238-5535
1 Total Sale
L
Seller's Agent in 2015
Lore Lingner
Monterey Coast Realty
M
Buyer's Agent in 2015
Marcia L. Stuart
Monterey Coast Realty
Source: MLSListings
MLS Number: ML81856350
APN: 015-411-005-000
Disclaimer: Certain information contained herein is derived from information provided by parties other than Homes.com. All information provided is deemed reliable, but is not guaranteed to be accurate and should be independently verified.
Property Information © 2026 MLSListings Inc. All rights reserved. Listing information is deemed reliable but not guaranteed. Certain information contained herein is derived from information which is the licensed property of, and copyrighted by, MLSListings Inc. The viewer acknowledges ownership and validity of its copyright. Information provided is for personal, non-commercial use by a viewer with a bona fide interest in the purchase or sale of real estate of the type being offered via this website or other electronic means. The viewer is prohibited from copying, redistributing or retransmitting any of the data or information provided by MLSListing, Inc.
Ask me questions while you tour the home.