
Rick Turner
Key Realty
(567) 777-2754
71 Total Sales
7 in DeVeaux
$54K - $239K Price Range
Estimated Value: $185,596
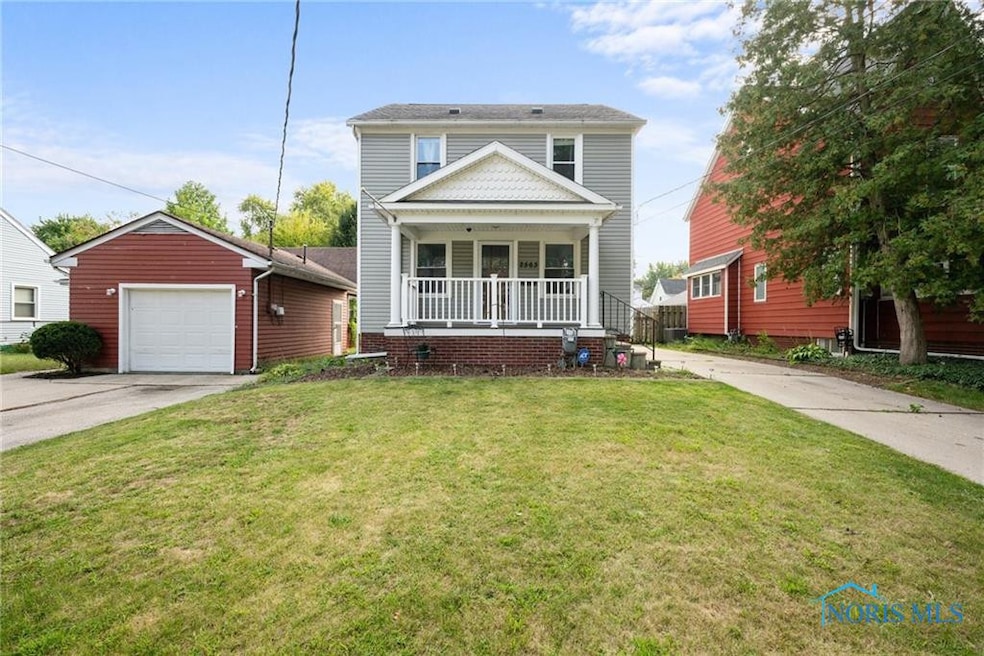
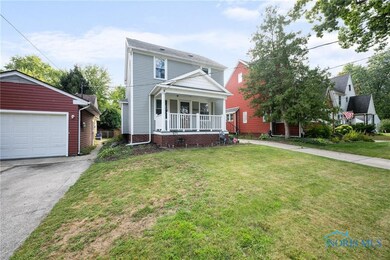
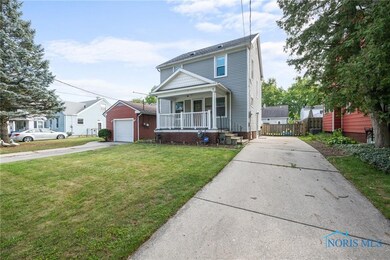
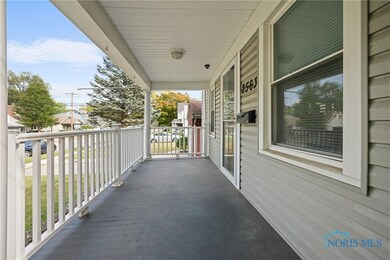
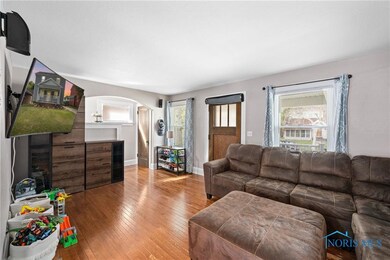
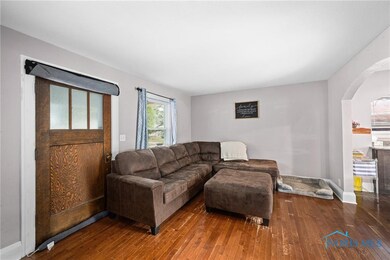
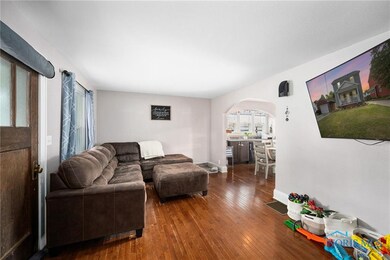
This 1657 square foot home has 3 bedrooms and 3 full bathrooms! Kitchen is open to the dining room and has granite countertops & breakfast bar. Hardwood floors throughout the main floor and bedrooms. Bonus room upstairs is an amazing extra space. Main bedroom has an en-suite with walk-in shower. Finshed basement has a full bathroom and egress window. Large, fenced-in backyard with deck.
Last Agent to Sell the Property
Serenity Realty LLC Brokerage Phone: 419-260-2806 License #2019002086 Listed on: 09/25/2024
We collect this data history from publicly available records. To have your information removed, we recommend requesting removal directly through your county’s website.
Rick Turner
Key Realty
(567) 777-2754
71 Total Sales
7 in DeVeaux
$54K - $239K Price Range
Jeff Roesti
RE/MAX Preferred Associates
(567) 600-7717
86 Total Sales
5 in DeVeaux
$106K - $200K Price Range
Christina Dickerson
Serenity Realty LLC
(567) 280-5680
45 Total Sales
1 in DeVeaux
$180,000 Price
Kimberly Carey
NextHome Elevate in Temperance
(567) 666-7489
137 Total Sales
9 in DeVeaux
$98K - $255K Price Range
Justin Spann
Key Realty LTD
(734) 807-4410
312 Total Sales
26 in DeVeaux
$40K - $210K Price Range
Shannon Roof
BHHS Koehler Realty
(567) 376-1420
126 Total Sales
4 in DeVeaux
$83K - $185K Price Range
We collect this data history from publicly available records. To have your information removed, we recommend requesting removal directly through your county’s website.
| Date | Buyer | Sale Price | Title Company |
|---|---|---|---|
| $181,000 | Midland Title | ||
| $155,000 | Liberty Title | ||
| $140,000 | Liberty Title | ||
| $85,000 | None Available | ||
| $13,200 | Louisville Title Agency For |
We collect this data history from publicly available records. To have your information removed, we recommend requesting removal directly through your county’s website.
| Date | Status | Borrower | Loan Amount |
|---|---|---|---|
| Open | $162,900 | ||
| Previous Owner | $158,565 | ||
| Previous Owner | $135,800 | ||
| Previous Owner | $80,750 |
We collect this data history from publicly available records. To have your information removed, we recommend requesting removal directly through your county’s website.
| Date | Event | Price | List to Sale | Price per Sq Ft | Prior Sale |
|---|---|---|---|---|---|
| 11/01/2024 11/01/24 | Sold | $181,000 | +9.8% | $152 / Sq Ft | |
| 10/29/2024 10/29/24 | Pending | -- | -- | -- | |
| 10/04/2024 10/04/24 | For Sale | $164,900 | +6.4% | $138 / Sq Ft | |
| 03/11/2023 03/11/23 | Sold | $155,000 | -3.1% | $94 / Sq Ft | View Prior Sale |
| 02/09/2023 02/09/23 | For Sale | $160,000 | +14.3% | $97 / Sq Ft | |
| 08/18/2020 08/18/20 | Sold | $140,000 | +7.7% | $84 / Sq Ft | View Prior Sale |
| 07/10/2020 07/10/20 | Pending | -- | -- | -- | |
| 07/07/2020 07/07/20 | For Sale | $130,000 | -- | $78 / Sq Ft |
We collect this data history from publicly available records. To have your information removed, we recommend requesting removal directly through your county’s website.
| Year | Tax Paid | Tax Assessment Tax Assessment Total Assessment is a certain percentage of the fair market value that is determined by local assessors to be the total taxable value of land and additions on the property. | Land | Improvement |
|---|---|---|---|---|
| 2025 | -- | $54,600 | $5,250 | $49,350 |
| 2024 | $1,620 | $54,600 | $5,250 | $49,350 |
| 2023 | $2,201 | $35,070 | $4,340 | $30,730 |
| 2022 | $2,207 | $35,070 | $4,340 | $30,730 |
| 2021 | $2,266 | $35,070 | $4,340 | $30,730 |
| 2020 | $2,133 | $29,190 | $3,640 | $25,550 |
| 2019 | $2,077 | $29,190 | $3,640 | $25,550 |
| 2018 | $2,012 | $29,190 | $3,640 | $25,550 |
| 2017 | $1,965 | $26,040 | $4,445 | $21,595 |
| 2016 | $1,959 | $74,400 | $12,700 | $61,700 |
| 2015 | $1,940 | $74,400 | $12,700 | $61,700 |
| 2014 | $1,638 | $26,050 | $4,450 | $21,600 |
| 2013 | $1,638 | $26,050 | $4,450 | $21,600 |
Seller's Agent in 2024
Jackie Kapuscinski
Serenity Realty LLC
(419) 260-2806
9 in this area
115 Total Sales
Buyer's Agent in 2024
Jayne Bialecki
The Danberry Co
(419) 277-0651
5 in this area
150 Total Sales
Seller's Agent in 2023
Ryan Kelly
Key Realty LTD
(419) 377-2672
5 in this area
147 Total Sales
Seller's Agent in 2020
Debbie Milnar
The Danberry Co
(419) 704-6617
5 in this area
118 Total Sales
Source: Northwest Ohio Real Estate Information Service (NORIS)
MLS Number: 6121221
APN: 03-39247
Disclaimer: Certain information contained herein is derived from information provided by parties other than Homes.com. All information provided is deemed reliable, but is not guaranteed to be accurate and should be independently verified.
IDX information is provided exclusively for personal, non-commercial use, and may not be used for any purpose other than to identify prospective properties consumers may be interested in purchasing. Information is deemed reliable but not guaranteed. ©2026 NORIS. All rights reserved.
Ask me questions while you tour the home.