NOT LISTED FOR SALE

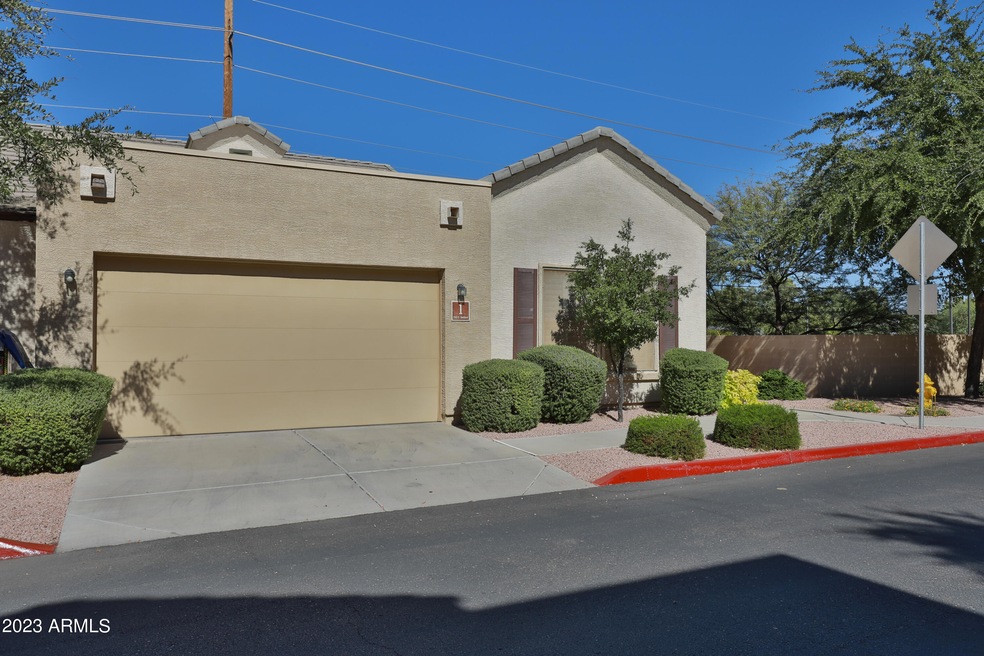
2565 E Southern Ave Unit 1 Mesa, AZ 85204

Central Mesa Neighborhood

Estimated Value: $377,887

3 Beds
2 Baths
1,488 Sq Ft
$254/Sq Ft Est. Value

Sale Details

Date Sold: August 31, 2020

Last sale price $272,000 $183 Per Sq Ft

Est. 39% increase in value since last sale

Current estimated payment $2,258 / mo

Highlights

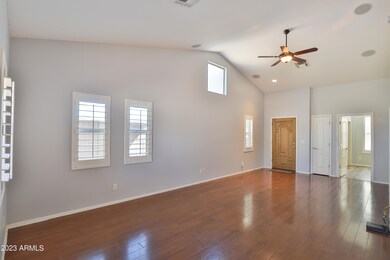
  • Vaulted Ceiling
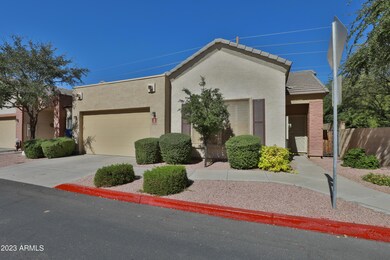
  • End Unit
  • Great Room
  • Franklin Accelerated Academy-Brimhall Campus Rated A
  • Corner Lot
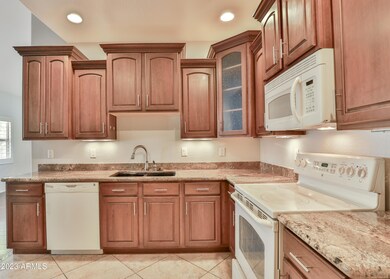
  • Granite Countertops

About This Home

As of June 2025

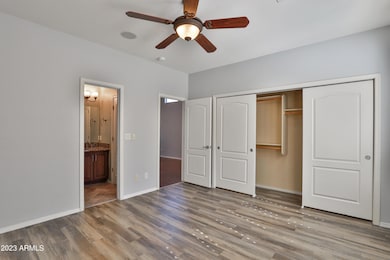
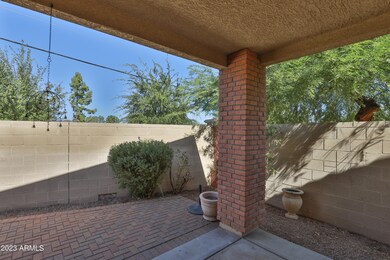
Discover comfort & convenience in this beautifully updated 3 bedroom, 1.75 bath corner unit in the desirable Lindsey Park gated community. Located near the entry gate for easy access, this townhome features a spacious open floor plan with a huge living room, dedicated dining and breakfast areas, and a north-facing covered patio—perfect for relaxing year-round. Enjoy upgraded finishes throughout, including custom cabinetry, granite countertops, & ceiling fans in key rooms. The home also includes a private yard & an attached 2-car garage for added convenience. Community amenities include a sparkling pool & spa, ideal for enjoying sunny Arizona days. Don't miss the opportunity to live in this quiet, well-maintained community close to shopping, dining, and freeway access!

Last Agent to Rent the Property

Deann Fry

West USA Realty License #BR586430000 Listed on: 06/10/2025

West USA Realty

Last Renter's Agent

Non-Represented Buyer

Non-MLS Office

Create a Home Valuation Report for This Property
The Home Valuation Report is an in-depth analysis detailing your home's value as well as a comparison with similar homes in the area

Townhouse Details

Home Type

  • Townhome

Year Built

  • Built in 2007

Lot Details

  • 3,444 Sq Ft Lot
  • End Unit
  • 1 Common Wall
  • Private Streets
  • Block Wall Fence
  • Front and Back Yard Sprinklers
  • Sprinklers on Timer
  • Private Yard

Parking

  • 2 Car Direct Access Garage

Home Design

  • Wood Frame Construction
  • Tile Roof
  • Foam Roof
  • Stucco

Interior Spaces

  • 1,488 Sq Ft Home
  • 1-Story Property
  • Wired For Sound
  • Vaulted Ceiling
  • Ceiling Fan
  • Shutters
  • Great Room
  • Breakfast Room
  • Laminate Flooring

Kitchen

  • Electric Range
  • Microwave
  • Dishwasher
  • Granite Countertops
  • Disposal

Bedrooms and Bathrooms

  • 3 Bedrooms
  • Walk-In Closet
  • Primary Bathroom is a Full Bathroom
  • Double Vanity
  • Easy To Use Faucet Levers
  • Separate Shower in Primary Bathroom
  • Bathtub With Separate Shower Stall
  • Primary Bathroom includes a Walk-In Shower

Laundry

  • Laundry in unit
  • Dryer
  • Washer

Accessible Home Design

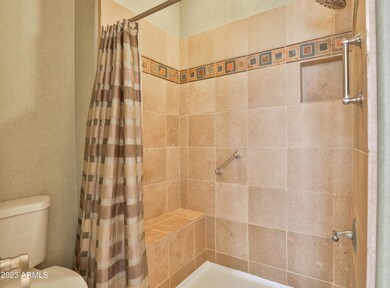
  • Grab Bar In Bathroom
  • Doors with lever handles
  • No Interior Steps

Eco-Friendly Details

  • North or South Exposure
  • Smoke Free Home

Outdoor Features

  • Covered Patio or Porch

Location

  • Ground Level
  • Property is near bus stop

Schools

  • Porter Elementary School
  • Taylor Junior High School
  • Mesa High School

Utilities

  • Central Air
  • Heating unit installed on the ceiling
  • 220 Volts in Kitchen
  • Electric Water Heater
  • High Speed Internet
  • Cable TV Available

Listing and Financial Details

  • Property Available on 6/10/25
  • $23 Move-In Fee
  • 12-Month Minimum Lease Term
  • Tax Lot 1
  • Assessor Parcel Number 140-60-687

Community Details

Overview

  • Property has a Home Owners Association
  • Lindsay Park Association, Phone Number (480) 829-7400
  • Lindsay Park Townhomes Replat Subdivision

Recreation

  • Community Pool
  • Community Spa

Townhouse Details

Home Type

Townhome

Year Built

Built in 2007

Lot Details

3,444 Sq Ft Lot

Parking

2

Rental Info

  • HOA Paid By: Landlord
  • Rent Includes: None
  • Available Date: 2025-06-10

Listing Details

  • Cross Street: Gilbert Road & Southern Avenue
  • Property Type: Residential Lease
  • Separate Den Office Sep Den Office: N
  • Year Built: 2007
  • Non Assistive Animals: Lessor Approval
  • Initial Move In Costs Admin Fee: 23.0
  • Lease Term Minimum Lease Term Months: 12
  • Property Sub Type: Townhouse
  • Horses: No
  • Lot Size Acres: 0.08
  • Subdivision Name: LINDSAY PARK TOWNHOMES REPLAT
  • Property Attached Yn: No
  • Const - Finish:Const - Finish: Painted, Stucco
  • Cooling:Cooling: Central Air, Ceiling Fan(s)
  • Other Rooms:Other Rooms: Great Room
  • Technology:Technology: Cable TV Avail, High Speed Internet, Pre-Wire Srnd Snd
  • Plumbing:Plumbing: Electric Hot Wtr Htr
  • Lease Information:Lease Information: Management - Broker, No Smoking Allowed, Application Lister's, Lister Writes Lease
  • Special Features: None

Interior Features

  • Flooring: Laminate
  • Basement YN: No
  • Furnished: Unfurnished
  • Spa Features: None
  • Appliances: Disposal, Dishwasher, Refrigerator, Microwave, Electric Range, Dryer, Washer
  • Accessibility Features: Bath Grab Bars, Bath Lever Faucets, Lever Handles
  • Total Bedrooms: 3
  • Fireplace: No
  • Interior Amenities: Double Vanity, Full Bth Master Bdrm, Separate Shwr & Tub, Pantry, Granite Counters, High Speed Internet, No Interior Steps, Vaulted Ceiling(s)
  • Living Area: 1488.0
  • Stories: 1
  • Window Features: Shutters
  • Additional Bedroom:Additional Bedroom: Walk-In Closet, Other Bedroom Split
  • Dining Area:Dining Area: Breakfast Room
  • Interior Features:Interior Features: No Interior Steps, Vaulted Ceiling(s)
  • Kitchen Features:Kitchen Features: Disposal, Dishwasher, Refrigerator, Pantry, Microwave, Granite Counters, 220 Volts in Kitchen, Electric Range
  • Master Bathroom:Master Bathroom: Double Vanity, Full Bth Master Bdrm, Separate Shwr & Tub, Walk-in Shower
  • Laundry Features:Laundry Features: Dryer Included, Inside, Washer Included
  • Window Coverings:Window Coverings: Shutters

Exterior Features

  • Fencing: Block
  • Exterior Features: Private Street(s), Private Yard
  • Lot Features: Corner Lot, North/South Exposure, Sprinklers In Rear, Sprinklers In Front, Gravel/Stone Back, Gravel/Stone Front, Auto Timer H2O Front, Auto Timer H2O Back
  • Pool Private: No
  • Disclosures: Agency Discl Req, Vicinity of an Airport
  • Common Walls: End Unit, Ground Level, 1 Common Wall, All on One Level, Street Facing
  • Construction Type: Wood Frame, Painted, Stucco
  • Patio And Porch Features: Covered Patio(s), Patio
  • Roof: Tile, Foam
  • General Property Description:Community Pool YN2: Yes
  • General Property Description:Private Pool YN2: No

Garage/Parking

  • Total Covered Spaces: 2.0
  • Parking Features: Garage Door Opener, Direct Access
  • Attached Garage: No
  • Garage Spaces: 2.0

Utilities

  • Electric: 220 Volts in Kitchen
  • Cooling: Ceiling Fan(s)
  • Heating: Electric, Ceiling
  • Laundry Features: Inside
  • Cooling Y N: Yes
  • Heating Yn: Yes
  • Water Source: Public
  • Utilities:Utilities: SRP

Condo/Co-op/Association

  • Community Features: Community Spa, Community Spa Htd, Gated, Near Bus Stop
  • Association Name: Lindsay Park
  • Phone: (480)829-7400
  • Association: Yes
  • Pets Allowed: Lessor Approval

Schools

  • Elementary School: Porter Elementary School
  • High School: Mesa High School
  • Junior High Dist: Mesa Unified District
  • Middle Or Junior School: Taylor Junior High School

Lot Info

  • Lot Size Sq Ft: 3444.0
  • Parcel #: 140-60-687

Building Info

  • Builder Name: UNKNOWN

Tax Info

  • Tax Book Number: 140.0
  • Tax Lot: 1
  • Tax Map Number: 60.0

Ownership History

We collect this data history from publicly available records. To have your information removed, we recommend requesting removal directly through your county’s website.

Date Name Owned For Owner Type

Purchase Details

Listed on
Jul 24, 2020
Closed on
Aug 25, 2020
Sold by
Pugh Charles D and Pugh Chon K
Bought by
Seller's Agent
Katie Taylor
eXp Realty
Buyer's Agent
Erin Woodruff
Realty ONE Group
List Price
$265,000
Sold Price
$272,000
Premium/Discount to List
$7,000
2.64%
Current Estimated Value
$377,887

Home Financials for this Owner

Home Financials are based on the most recent Mortgage that was taken out on this home.
Estimated Appreciation
$105,887
Original Mortgage
$251,750
Outstanding Balance
$217,756
Interest Rate
2.9%
Mortgage Type
New Conventional

Purchase Details

Listed on
Jul 16, 2018
Closed on
Aug 1, 2018
Sold by
Thoman Jack D
Bought by
Pugh Charles D and Pugh Chon K
Seller's Agent
Brad Speck
Realty ONE Group
Buyer's Agent
Deanna Bone
Fathom Realty
List Price
$235,000
Sold Price
$229,000
Premium/Discount to List
-$6,000
-2.55%

Home Financials for this Owner

Home Financials are based on the most recent Mortgage that was taken out on this home.
Avg. Annual Appreciation
8.76%
Original Mortgage
$206,100
Interest Rate
4.5%
Mortgage Type
New Conventional

Purchase Details

Listed on
Mar 7, 2014
Closed on
Jun 16, 2014
Sold by
Farrer James E
Bought by
Thoman Jack D
Seller's Agent
Tom Myers
Realty Executives Arizona Territory
Buyer's Agent
Patricia Pittser
HomeSmart
List Price
$177,900
Sold Price
$169,900
Premium/Discount to List
-$8,000
-4.5%

Home Financials for this Owner

Home Financials are based on the most recent Mortgage that was taken out on this home.
Avg. Annual Appreciation
7.48%
Original Mortgage
$166,822
Interest Rate
4.25%
Mortgage Type
FHA

Purchase Details

Listed on
Jan 27, 2012
Closed on
Mar 21, 2012
Sold by
Woodside Trails North At Horsemans Park
Bought by
Farrer Ii James E
Seller's Agent
Steven Rider
Keller Williams Arizona Realty
Buyer's Agent
Douglas Morgan
AZ Realty & Rentals
List Price
$139,000
Sold Price
$139,000

Home Financials for this Owner

Home Financials are based on the most recent Mortgage that was taken out on this home.
Avg. Annual Appreciation
9.38%
Original Mortgage
$132,050
Interest Rate
3.83%
Mortgage Type
New Conventional
Source: Public Records

Home Values in the Area

Source: Public Records

Average Home Value in this Area


Source: Public Records

Agents Specializing in Central Mesa, AZ

See All Agents

Purchase History

We collect this data history from publicly available records. To have your information removed, we recommend requesting removal directly through your county’s website.

Date Buyer Sale Price Title Company
$270,000 Old Republic Title Agency
Pugh Charles D $229,000 Valleywide Title Agency
Thoman Jack D $169,900 Security Title Agency
Farrer Ii James E $139,000 Security Title Agency
Source: Public Records

Mortgage History

We collect this data history from publicly available records. To have your information removed, we recommend requesting removal directly through your county’s website.

Date Status Borrower Loan Amount
Open $251,750
Previous Owner Pugh Charles D $206,100
Previous Owner Thoman Jack D $166,822
Previous Owner Farrer Ii James E $132,050
Previous Owner Lindsay Park Development Llc $20,000,000
Source: Public Records

Property History

We collect this data history from publicly available records. To have your information removed, we recommend requesting removal directly through your county’s website.

Date Event Price List to Sale Price per Sq Ft Prior Sale
06/27/2025 06/27/25 Rented $2,100 -8.7% --
06/21/2025 06/21/25 Off Market $2,300 -- --
06/10/2025 06/10/25 For Rent $2,300 +17.9% --
12/01/2023 12/01/23 Rented $1,950 0.0% --
11/17/2023 11/17/23 Price Changed $1,950 -7.1% $1 / Sq Ft
10/31/2023 10/31/23 Price Changed $2,100 -6.7% $1 / Sq Ft
10/17/2023 10/17/23 For Rent $2,250 0.0% --
08/31/2020 08/31/20 Sold $272,000 +2.6% $183 / Sq Ft View Prior Sale
07/24/2020 07/24/20 For Sale $265,000 +15.7% $178 / Sq Ft
08/15/2018 08/15/18 Sold $229,000 -2.6% $154 / Sq Ft View Prior Sale
07/17/2018 07/17/18 Pending -- -- --
07/16/2018 07/16/18 For Sale $235,000 -- $158 / Sq Ft
Source: Arizona Regional Multiple Listing Service (ARMLS)

Tax History

We collect this data history from publicly available records. To have your information removed, we recommend requesting removal directly through your county’s website.

Year Tax Paid Tax Assessment Tax Assessment Total Assessment is a certain percentage of the fair market value that is determined by local assessors to be the total taxable value of land and additions on the property. Land Improvement
2025 $1,503 $15,239
2024 $1,279 $14,514
2023 $1,279 $25,030 $5,000 $20,030
2022 $1,251 $19,680 $3,930 $15,750
2021 $1,286 $18,280 $3,650 $14,630
2020 $1,268 $18,270 $3,650 $14,620
2019 $1,175 $13,650 $2,730 $10,920
2018 $1,122 $13,550 $2,710 $10,840
2017 $1,087 $13,120 $2,620 $10,500
2016 $1,067 $12,870 $2,570 $10,300
2015 $1,007 $12,600 $2,520 $10,080
Source: Public Records

Agents Affiliated with this Home

  • Section Image
  • Section Image
  • Section Image
  • Section Image
See All Agents

Map

Source: Arizona Regional Multiple Listing Service (ARMLS)

MLS Number: 6878161

Arizona Regional Multiple Listing Service (ARMLS)

APN: 140-60-687

Your Personal Tour Guide

Ask me questions while you tour the home.