J
Seller's Agent in 2024
Jennie Oilar
Redfin


Estimated Value: $405,529
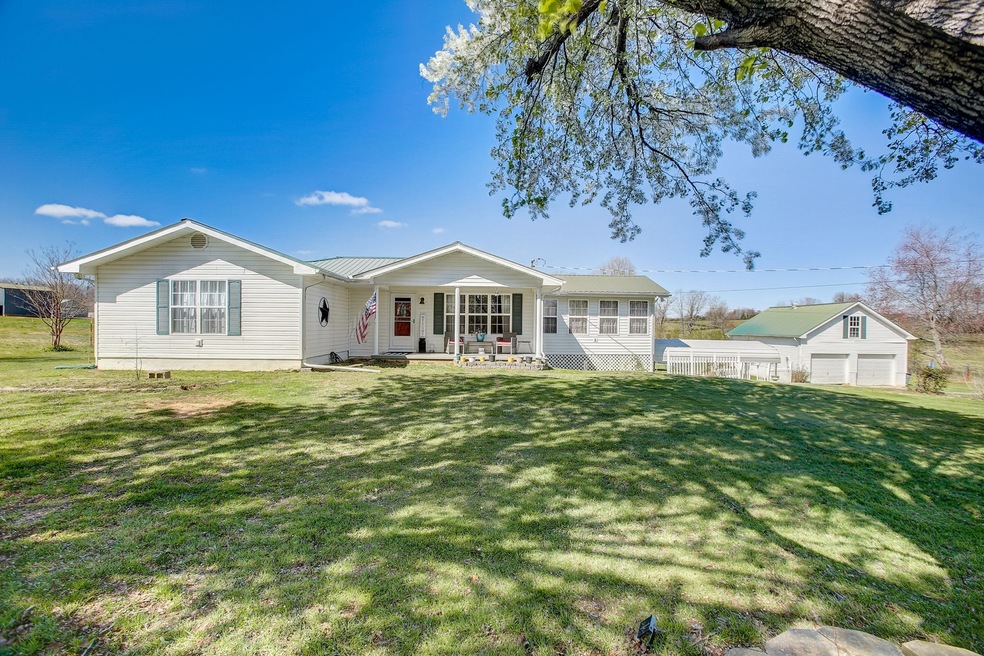
Price Improvement! Snag it today!! This beautifully remodeled (2021) cottage home has everything you need for your own private oasis!! It is surrounded by almost 2 acres of level land w/ beautiful mature trees & a sunroom that is perfectly placed to embrace in the outside beauty! The large deck has a wood pergola. The stunning wood beams compliment the original hard wood floors. The kitchen has Sleek white cabinets, Stainless steel appliances & granite counter tops. A Spacious laundry room, built in bookshelves, 2 car 2 story garage that has potential for an apt.& 2 carports. A partially heated & cooled basement that would make a great flex room. All of this amazing country side close to heart of Dickson! Enjoy all this wonderful community has to offer. Don't miss this one!! Set up your tour today!!!
Last Agent to Sell the Property
Jennie Oilar
Redfin Brokerage Phone: 6156301054 License #353564 Listed on: 03/20/2024
We collect this data history from publicly available records. To have your information removed, we recommend requesting removal directly through your county’s website.
We collect this data history from publicly available records. To have your information removed, we recommend requesting removal directly through your county’s website.
| Date | Buyer | Sale Price | Title Company |
|---|---|---|---|
| -- | None Listed On Document | ||
| $430,000 | None Listed On Document | ||
| $375,000 | None Available | ||
| -- | -- | ||
| -- | -- |
We collect this data history from publicly available records. To have your information removed, we recommend requesting removal directly through your county’s website.
| Date | Status | Borrower | Loan Amount |
|---|---|---|---|
| Open | $412,800 | ||
| Closed | $408,500 | ||
| Previous Owner | $225,000 |
We collect this data history from publicly available records. To have your information removed, we recommend requesting removal directly through your county’s website.
| Date | Event | Price | List to Sale | Price per Sq Ft | Prior Sale |
|---|---|---|---|---|---|
| 05/10/2024 05/10/24 | Sold | $430,000 | 0.0% | $198 / Sq Ft | |
| 04/07/2024 04/07/24 | Pending | -- | -- | -- | |
| 04/05/2024 04/05/24 | Price Changed | $430,000 | -2.3% | $198 / Sq Ft | |
| 04/01/2024 04/01/24 | Price Changed | $440,000 | -2.2% | $203 / Sq Ft | |
| 03/20/2024 03/20/24 | For Sale | $450,000 | +20.0% | $207 / Sq Ft | |
| 07/30/2021 07/30/21 | Sold | $375,000 | +7.2% | $173 / Sq Ft | View Prior Sale |
| 06/16/2021 06/16/21 | Pending | -- | -- | -- | |
| 06/15/2021 06/15/21 | For Sale | $349,900 | -- | $161 / Sq Ft |
We collect this data history from publicly available records. To have your information removed, we recommend requesting removal directly through your county’s website.
| Year | Tax Paid | Tax Assessment Tax Assessment Total Assessment is a certain percentage of the fair market value that is determined by local assessors to be the total taxable value of land and additions on the property. | Land | Improvement |
|---|---|---|---|---|
| 2025 | $1,363 | $80,625 | $20,850 | $59,775 |
| 2024 | $1,263 | $74,725 | $14,950 | $59,775 |
| 2023 | $1,151 | $48,975 | $3,175 | $45,800 |
| 2022 | $1,151 | $48,975 | $3,175 | $45,800 |
| 2021 | $1,151 | $48,975 | $3,175 | $45,800 |
| 2020 | $1,151 | $48,975 | $3,175 | $45,800 |
| 2019 | $1,151 | $48,975 | $3,175 | $45,800 |
| 2018 | $856 | $31,700 | $2,375 | $29,325 |
| 2017 | $856 | $31,700 | $2,375 | $29,325 |
| 2016 | $856 | $31,700 | $2,375 | $29,325 |
| 2015 | $790 | $27,250 | $2,375 | $24,875 |
| 2014 | $779 | $26,850 | $2,375 | $24,475 |
J
Seller's Agent in 2024
Jennie Oilar
Redfin
J
Buyer's Agent in 2024
Joseph Phinney
Elam Real Estate
(615) 278-6887
2 in this area
75 Total Sales

Seller's Agent in 2021
Lisa Bortel
Adaro Realty
(931) 994-8711
1 in this area
9 Total Sales
Buyer's Agent in 2021
Ryan Rogers
RE/MAX
(931) 623-9153
2 in this area
83 Total Sales
Source: Realtracs
MLS Number: RTC2630151
APN: 073-023.00
Disclaimer: Certain information contained herein is derived from information provided by parties other than Homes.com. All information provided is deemed reliable, but is not guaranteed to be accurate and should be independently verified.
All data is obtained from various sources and may not have been verified by broker or MLS GRID. Supplied Open House Information is subject to change without notice. All information should be independently reviewed and verified for accuracy. Properties may or may not be listed by the office/agent presenting the information. Some IDX listings have been excluded from this website.
Listings courtesy of Realtracs as distributed by MLS GRID.
Based on information submitted to the MLS GRID
Ask me questions while you tour the home.